
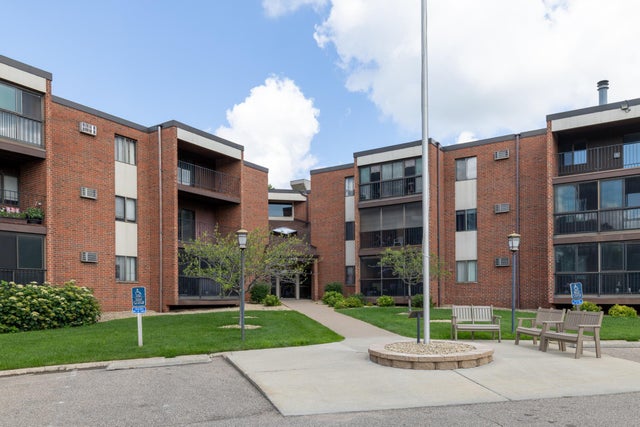
MLS: #7108894, Listed By: Sandra Cleland, RE/MAX Results, Source:FargoMoorhead Area Association of REALTORS
1800 Riverwood Drive
Burnsville, MN 55337

 1
1
Bed
 1
1
Bath
 926
926Sqft
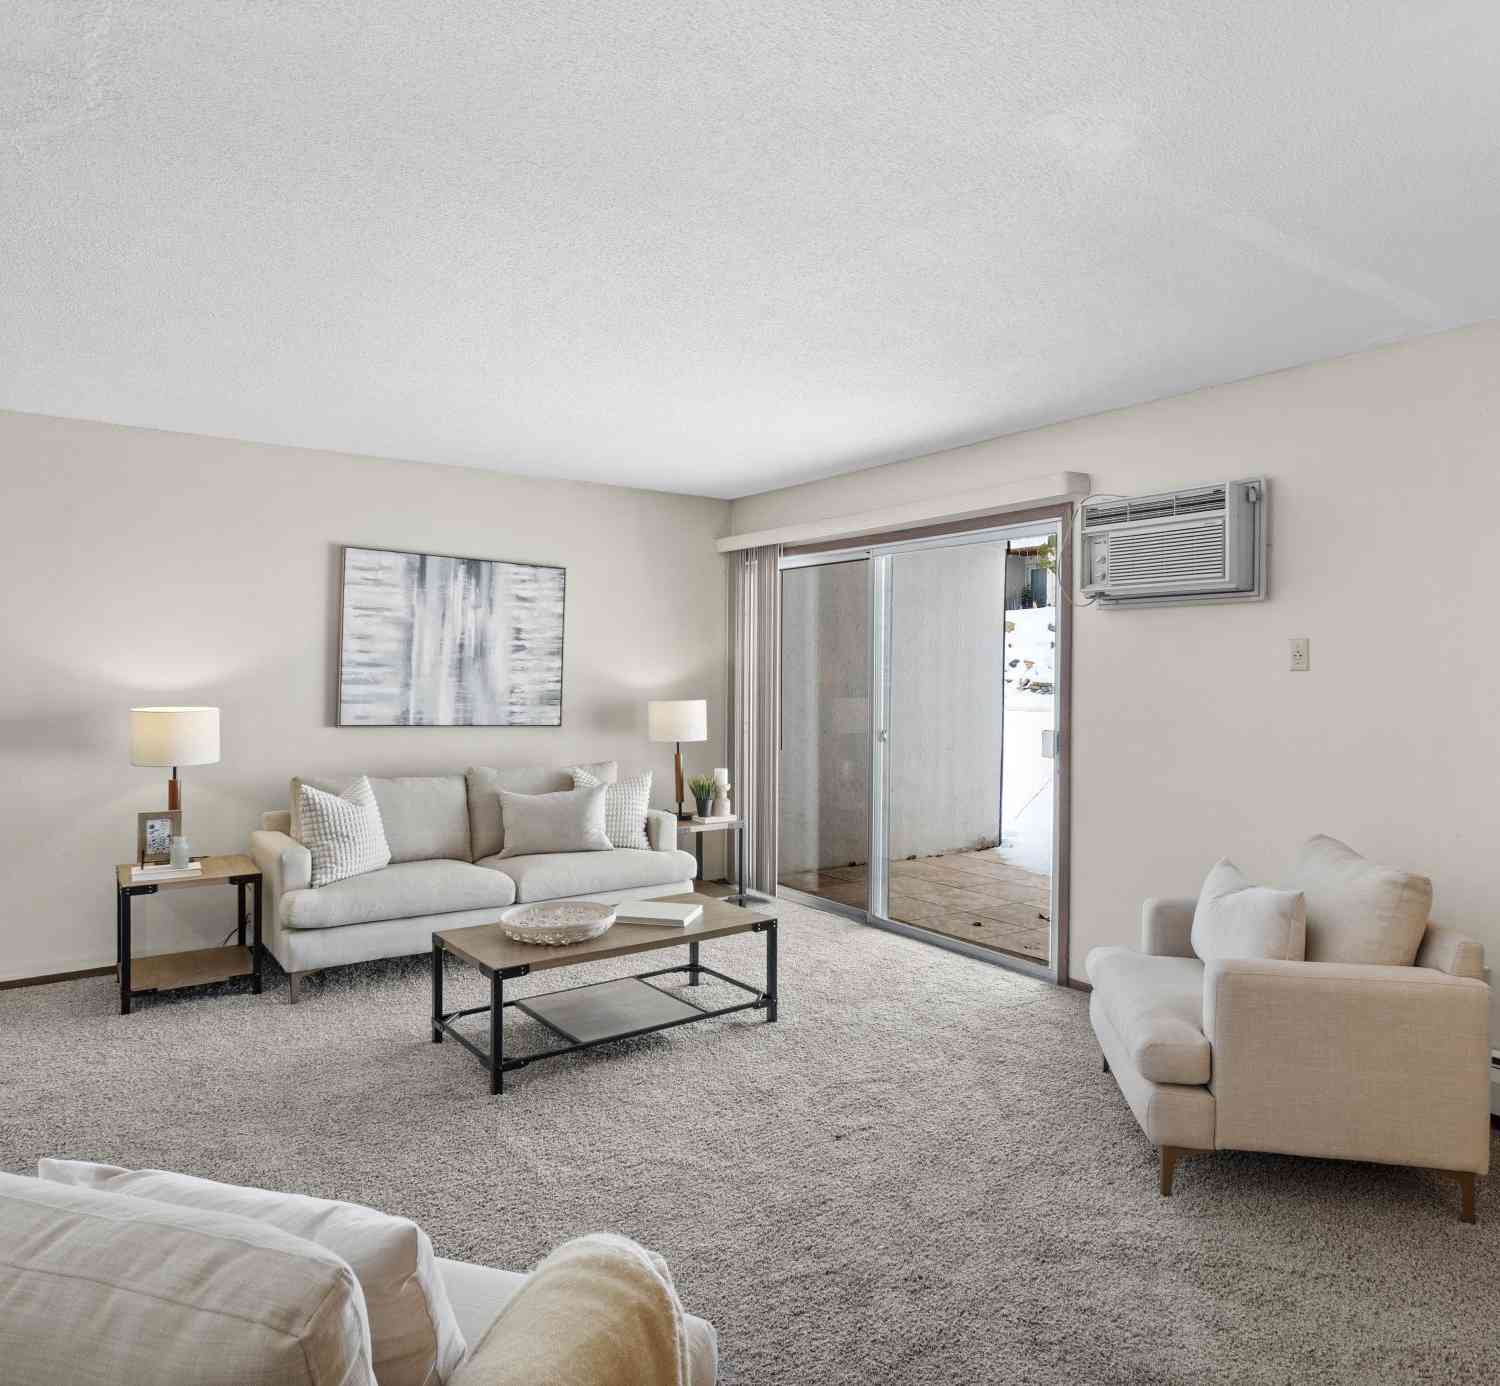
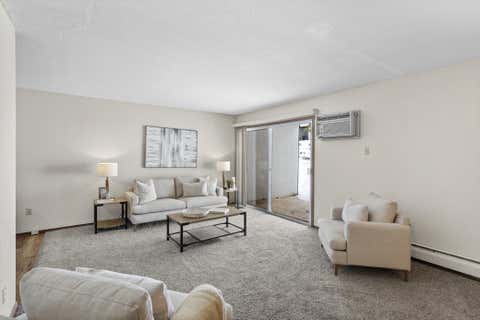
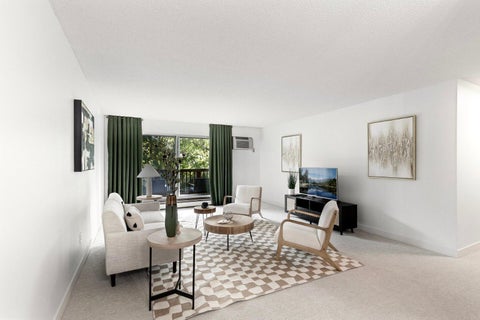
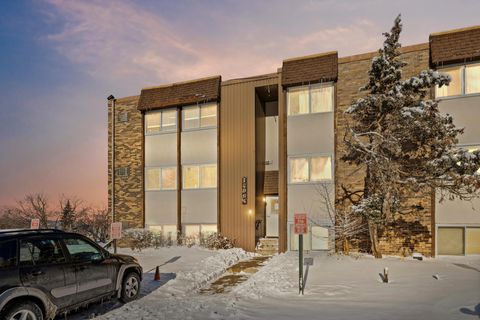
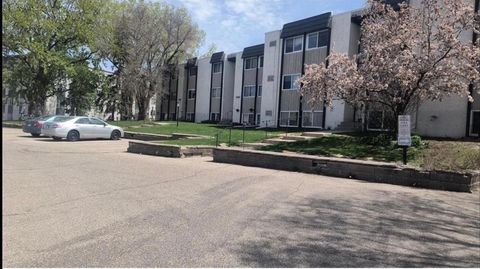
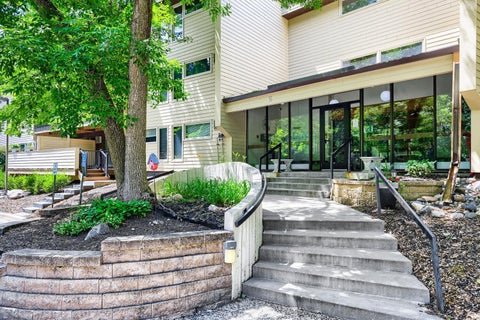
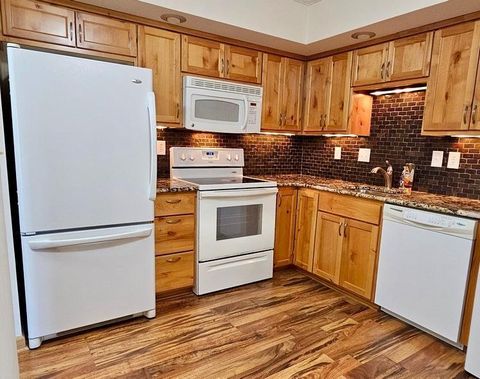
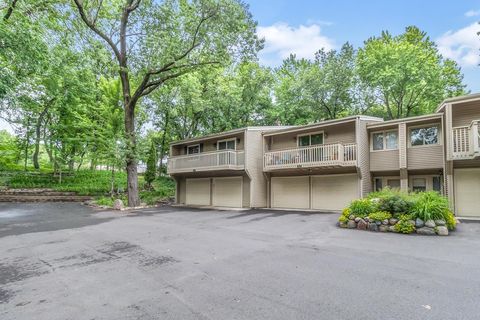
This roomy 1+ BR is much larger than the other one BRs in the building. It has an extra 18’ x 9’ room that’s open to the living room. The space gives great flexibility for whatever your needs are. Current owner uses the space as a formal dining area and an office. Updated kitchen has new stainless-steel appliances. The large 3-season porch (19.5’ x 6’) has view of trees & can be accessed from the living room or roomy (13 x 13) bedroom. Updated bath w/ newer vanity, lighting and floor. 11’ x 6.5’ laundry room w/ full size washer/dryer & lots of cabinets. Secure UG parking (space #41) and additional storage locker included with unit. Amenities include heated outdoor pool, library, party room w/ kitchen and dining area, TV, fireplace and outdoor patio. Very well-kept, secure building. FHA and

 Property Details
 Map
Map
 Map
Map
What's Nearby
Nearby Areas
 Features
-
Bedroom Information
Total beds: 1Bathroom Information
Total Baths: 1 Full Baths: 1Room Information
Rooms Total: 6 Basement: None -
Roofing Information
Flat -
Interior Features
Elevator, Ceiling Fan(s) Roof: Flat Appliances: Dishwasher, Disposal, Dryer, Microwave, Range, Refrigerator, Washer Laundry Features: Electric Dryer Hookup, In Unit, Laundry Room, Washer Hookup -
Heating & Cooling
Has Heating: Yes Heating: Baseboard, Hot Water Has Cooling: Yes Cooling: Wall Unit(s)
-
Building Information
Year Built: 1982 Building Area Total: 926 Construction Materials: Frame Stories: 1 Patio And Porch Features: Enclosed, Glass Enclosed, Porch, Screened Pool Features: Heated, In Ground Private Pool: No Association Fee Frequency: Monthly
-
Lot Information
Lot Description: Near Public TransitProperty Information
Subdivision: Itokah Valley Source Property Type: Residential Postal Code Plus 4: 1359 Property SubType: Condominium Levels: One Property Age: 44
-
Listing Price Information
Listing Price: $155900 Cash, Conventional, FHA, VA Loan
-
Tax Information
Parcel Number: 023740001153 Tax Year: 2026 Annual Tax: $1346 Tax Legal Desc: 1 1 ITOKAH VALLEY CONDO 1 RES UNIT NO 301 0.990330% INTEREST BEING PT OF LOT 1 BLK 1 ITOKAH VALLEY FILE #55
-
Parking Information
Parking Lot, Garage Door Opener, Heated Garage, SecuredGarage Information
Has Garage: Yes Garage Space: 1 Pets Allowed: Cats OK, Number LimitHomeowners Association InformationHas Association: Yes Included Fees: Cable TV, Internet, Sewer, Snow Removal, Water HOA: $584.84 Association Amenities: Elevator(s), Security
-
Location Information
Direction: From Cedar Ave, go south on Highway 13/Sioux Trl to Cliff, right/east on Cliff to south on County Rd 11 w/ River Hills Dr to Rt on Riverwood Drive. Turn right into complex parking lot. WaterSource: Public
How much is this property worth?
Curious about this home's true market value? Use our free Home Evaluation Tool to instantly get a personalized Comparative Market Analysis (CMA) report. Make smarter, data-driven decisions before you buy.

Nearby Home Value
| Address | Estimate | Bed | Bath | Sq. Ft | Lot Size |
|---|---|---|---|---|---|
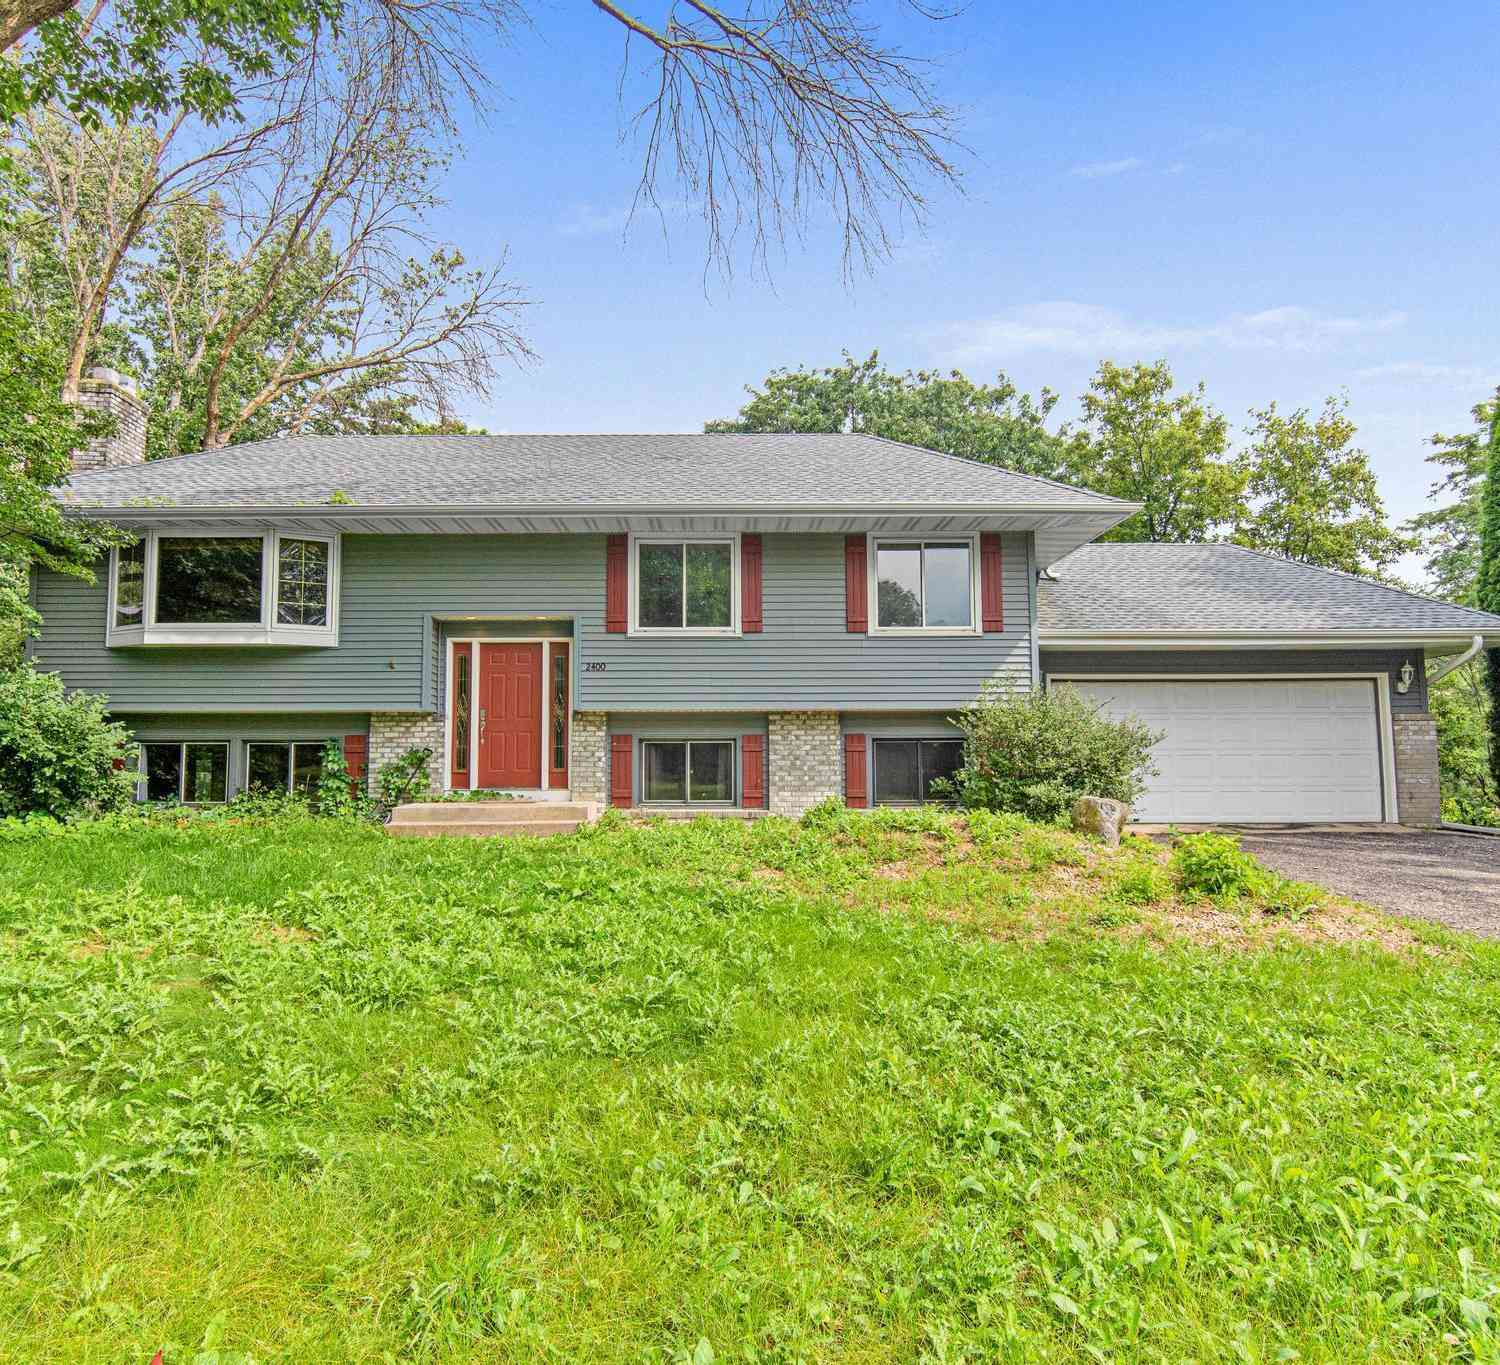
| 2400 E 125th Street, Burnsville, MN, 55337 | $350,000 | 4 | 2 | 2,274 | 2,274 SqFt |
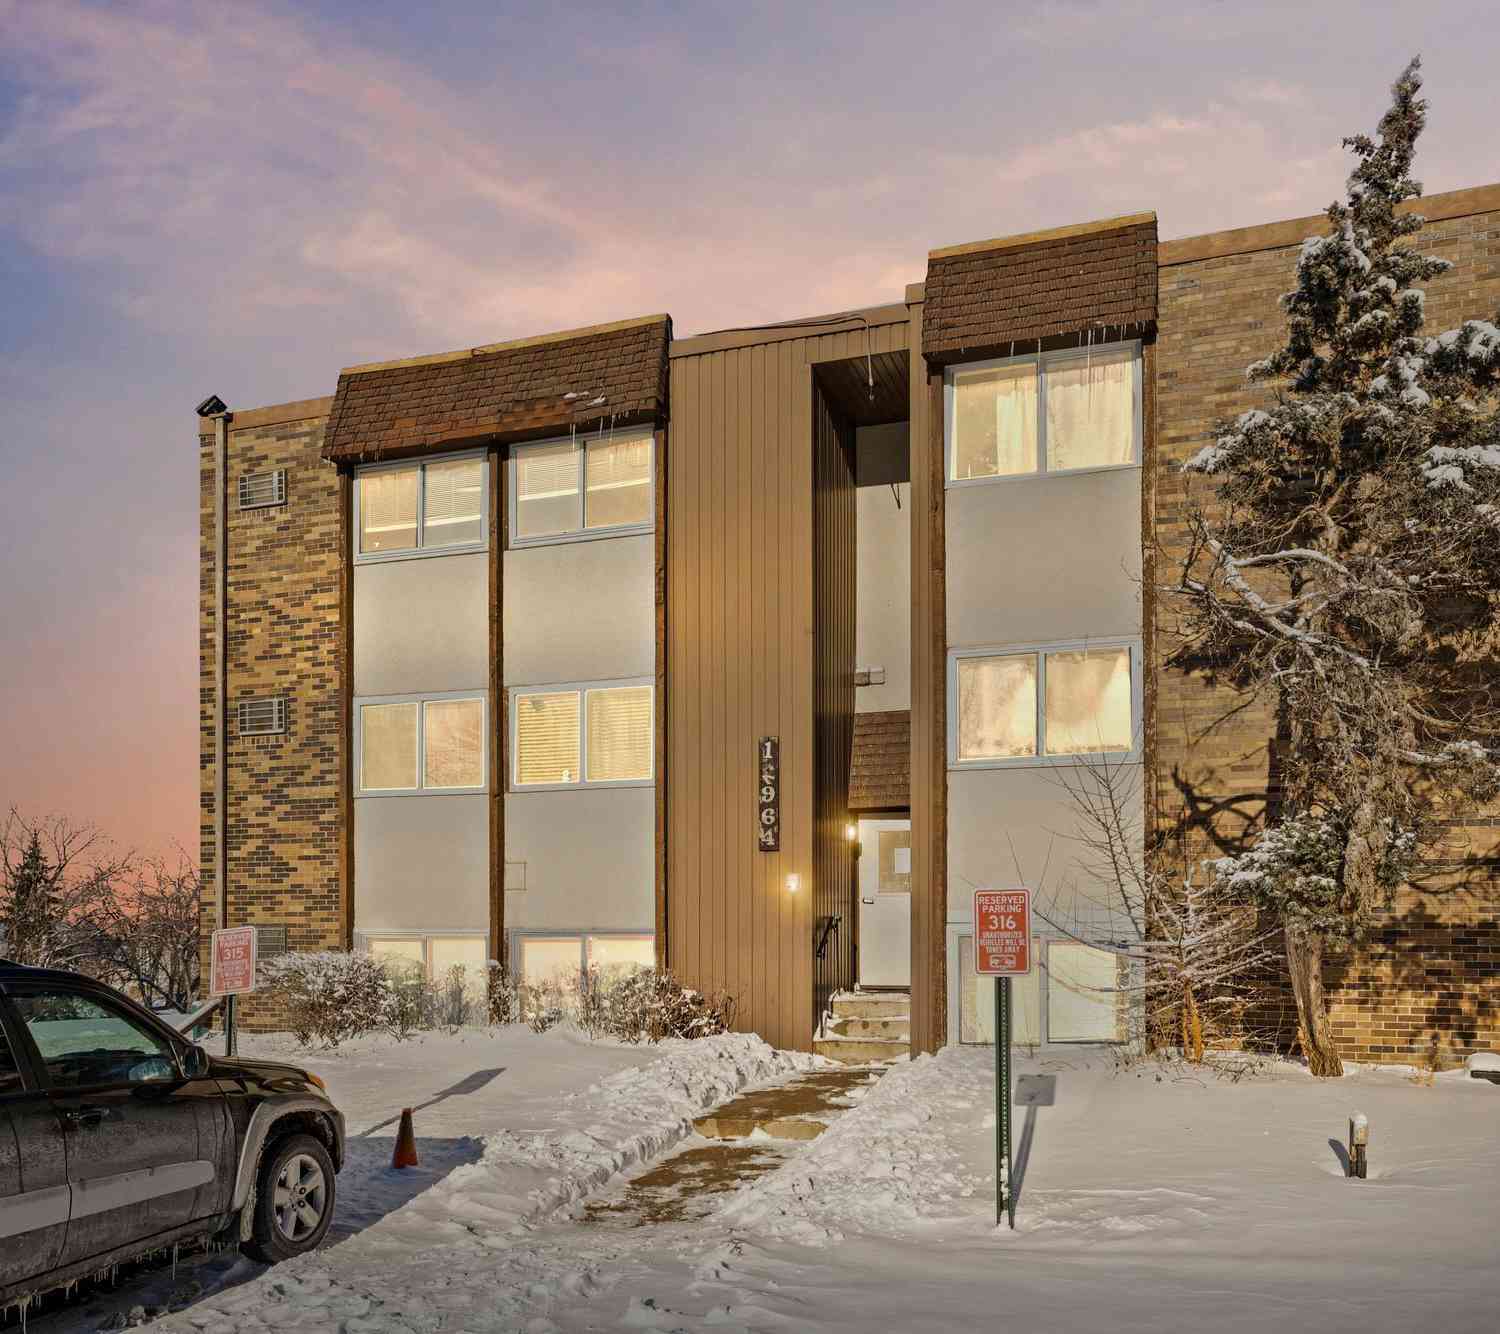
| 2009 E 122nd Street, Burnsville, MN, 55337 | $114,900 | 2 | 2 | 1,010 | 1,010 SqFt |
| 2009 E 122nd Street, Burnsville, MN, 55337 | $110,000 | 2 | 2 | 1,010 | 1,010 SqFt |
| 2005 E 122nd Street, Burnsville, MN, 55337 | $105,000 | 2 | 2 | 1,010 | 1,010 SqFt |
| 2011 E 122nd Street, Burnsville, MN, 55337 | $92,000 | 1 | 1 | 745 | 745 SqFt |
| 2007 E 122nd Street, Burnsville, MN, 55337 | $89,900 | 2 | 2 | 1,010 | 1,010 SqFt |
| 2011 E 122nd Street, Burnsville, MN, 55337 | $95,000 | 1 | 1 | 720 | 720 SqFt |
| 1800 Riverwood Drive, Burnsville, MN, 55337 | $219,000 | 3 | 2 | 1,300 | 1,300 SqFt |
| 12600 Parkwood Drive, Burnsville, MN, 55337 | $169,995 | 2 | 2 | 1,096 | 1,096 SqFt |
| 12600 Parkwood Drive, Burnsville, MN, 55337 | $164,999 | 2 | 2 | 1,112 | 1,112 SqFt |
Similar Condos To 1800 Riverwood Drive
Nearby For Sale


The data relating to real estate for sale on this website comes in part from the Internet Data exchange (IDX) program of the FMAAR MLS. Real estate listings held by brokerage firms other than ByOwner are marked with the listing office name. IDX information is provided exclusively for consumers' personal, non-commercial use and may not be used for any purpose other than to identify prospective properties consumers may be interested in purchasing. Information deemed reliable but not guaranteed. Copyright ©2026 Fargo-Moorhead Area Association of REALTORS®. No reproduction, compilation, retransmission or distribution of this data is permitted in any manner without the express, written permission of the Fargo-Moorhead Area Association of REALTORS®.
ByOwner last updated this listing 07/19/2026 @ 09:16
More Cities with for Sale by Owner Homes
- Burnsville Homes For Sale By Owner
- Savage Homes For Sale By Owner
- Lakeville Homes For Sale By Owner
- Prior Lake Homes For Sale By Owner
- Bloomington Homes For Sale By Owner
- Farmington Homes For Sale By Owner
- Rosemount Homes For Sale By Owner
- Eagan Homes For Sale By Owner
- Elko New Market Homes For Sale By Owner
- Eden Prairie Homes For Sale By Owner
- Shakopee Homes For Sale By Owner
- Edina Homes For Sale By Owner
- Inver Grove Heights Homes For Sale By Owner
- Mendota Heights Homes For Sale By Owner
- Hopkins Homes For Sale By Owner
- Webster Homes For Sale By Owner
- Chanhassen Homes For Sale By Owner
- Saint Paul Park Homes For Sale By Owner
- Minnetonka Homes For Sale By Owner
- South Saint Paul Homes For Sale By Owner
Homes around $155,900







Verify Your Email
Please enter the 6-digit verification code
sent to your email address.