
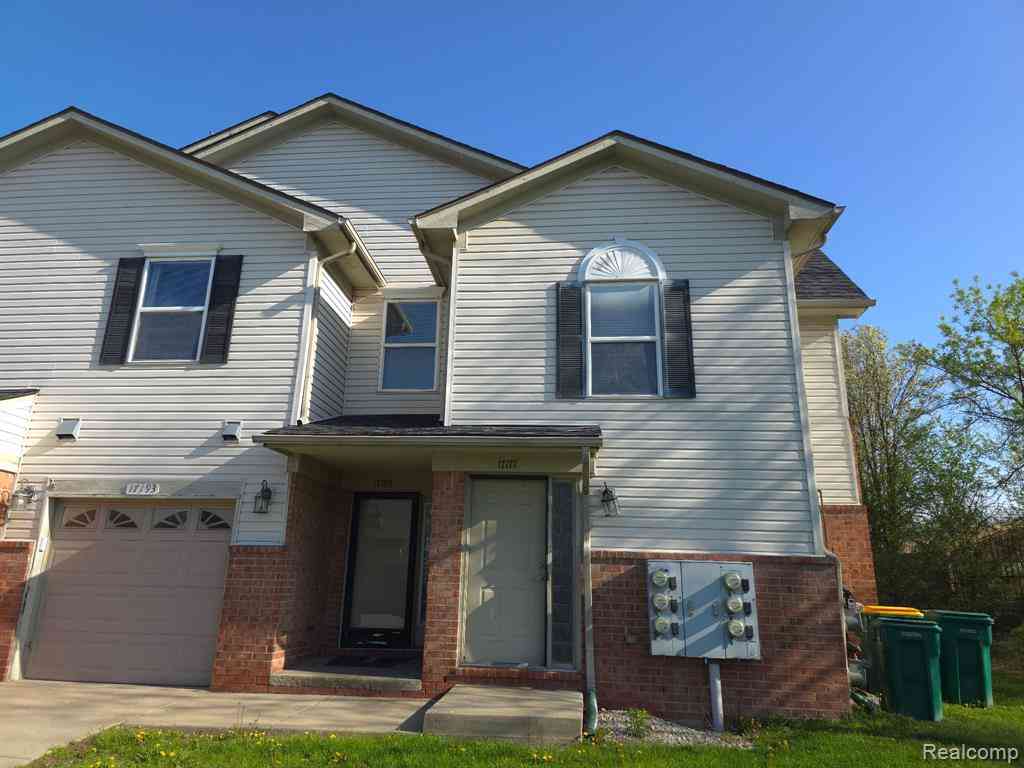
17177 Higdon Drive
Brownstown, Michigan 48193

 3
3
Bed
 2
2
Bath
 1,779
1,779Sqft
Brownstown Twp.-3-bedroom, second-story condo with private entrances. 2 full bathrooms. The primary bedroom features elegant six-panel French doors, while another room boasts custom lighting around the perimeter for added brightness. There’s newer carpet throughout, and all stainless steel appliances are included. With three spacious bedrooms & walk-in closets, this end unit offers comfort and style, with a view. Enjoy the beautiful view from the balcony/patio. This is truly a must-see. Clean & move in ready. If you’re after a peaceful condominium community, this one’s a great find. Don't let this one pass you by! *Pending release of current offer on Friday*
 Property Details
 Map
Map
 Map
Map
What's Nearby
Nearby Areas
 Features
-
Bedroom Information
Total Bedrooms: 3Bathroom Information
Total Baths: 2 Full Baths: 2 -
Room Information
Total Rooms: 8Interior Features
Appliances: Dishwasher,Disposal,Dryer,Free-Standing Gas Range,Free-Standing Refrigerator,Microwave,Stainless Steel Appliance(s),Washer -
Heating & Cooling
Cooling: Ceiling Fan(s) Heating: Forced Air Heating Fuel: Natural Gas
-
Building Information
Year Built: 2005 Building Stories: 1 Story Up Foundation/Basement: Slab Architecture: Raised Ranch,Ranch -
Exterior Features
Construction: Brick,Vinyl -
Utility Features
Sewer: Sewer (Sewer-Sanitary),Sewer at Street -
Water
Other,Public (Municipal)
-
Property Information
SQ ft: 1779 Subdivision: Wayne County Condo Sub Plan 775 Financing: Cash,Conventional,FHA
-
Listing Price Information
Original List Price: $200,000 -
Listing Information
Possession: At Close Legal Description: 04F 11 T4S UNIT 11 WAYNE COUNTY CONDO SUB PLAN NO 775 AKA WOODBRIDGE CONDO T4S, R10E, L40502 OF DEEDS P127 -177 WCR
-
Tax Information
Annual Tax: $1,916 Parcel Number: 70007020011000Terms/Deposits/Fees
Assoc Fee Freq: $Monthly -
Possession
At Close -
Legal Information
Legal Description: Section: 04F 11 T4S UNIT 11 WAYNE COUNTY CONDO SUB PLAN NO 775 AKA WOODBRIDGE CONDO T4S, R10E, L40502 OF DEEDS P127 -177 WCR
-
Parking Information
Has Garage: Yes Garage Size: 1 Car Garage Description: Attached -
Multi-Unit Information
Road Frontage: Paved
-
School Information
School District: Woodhaven -
Utility Information
Water: Other,Public (Municipal) Sewer: Sewer (Sewer-Sanitary),Sewer at Street
How much is this property worth?
Curious about this home's true market value? Use our free Home Evaluation Tool to instantly get a personalized Comparative Market Analysis (CMA) report. Make smarter, data-driven decisions before you buy.


Disclosure: The accuracy of all information, regardless of source, is not guaranteed or warranted. All information should be independently verified. Any use of search facilities of data on the site, other than by a consumer looking to purchase real estate, is prohibited. IDX provided courtesy of Realcomp II Ltd., via ByOwner.com and REALCOMP, Copyright 2026 Realcomp II Ltd. Shareholders. REALTOR (R) licensed in the state of Michigan. The listing broker’s offer of compensation is made only to participants of the MLS where the listing is filed and to participants of any data share partner MLS.
ByOwner last updated this listing 07/19/2026 @ 20:41
More Cities with for Sale by Owner Homes
- Brownstown Homes For Sale By Owner
- Trenton Homes For Sale By Owner
- Riverview Homes For Sale By Owner
- Grosse Ile Homes For Sale By Owner
- Flat Rock Homes For Sale By Owner
- Rockwood Homes For Sale By Owner
- Wyandotte Homes For Sale By Owner
- Southgate Homes For Sale By Owner
- South Rockwood Homes For Sale By Owner
- Taylor Homes For Sale By Owner
- Lincoln Park Homes For Sale By Owner
- Allen Park Homes For Sale By Owner
- Romulus Homes For Sale By Owner
- Ecorse Homes For Sale By Owner
- New Boston Homes For Sale By Owner
- Melvindale Homes For Sale By Owner
- Newport Homes For Sale By Owner
- Carleton Homes For Sale By Owner
- Dearborn Homes For Sale By Owner
- Inkster Homes For Sale By Owner
Homes around $195,000




Verify Your Email
Please enter the 6-digit verification code
sent to your email address.