

57 Gillette Way #57
Bristol, CT 06010

 3
3
Bed
 3
3
Bath
 1,636
1,636Sqft
Welcome to 57 Gillette Way! Inside this immaculate, practically brand new end unit you will find sparkling hardwood floors throughout both upper and lower levels. An open floor plan features a kitchen with a quartz island and counters, glass tile backsplash and stainless appliances and leads to the dining area and family room. The back door opens to a newly painted patio and an expansive side yard to practice your putt! There are three bedrooms on the upper level. The primary bedroom has a double sink vanity, custom built-in linen closet and separate walk-in closet. The tiled baths and lighting/plumbing fixtures are all customized per the owners. This fine home has been gently lived in for only a few months a year! The lower level is plumbed for a full bath. There is dual zone heat and air

 Property Details
 Map
Map
 Map
Map
What's Nearby
Nearby Areas
 Features
-
Bedroom Information
Total beds: 3Bathroom Information
Total Baths: 3 Full Baths: 2 Half Baths: 1Room Information
Rooms Total: 6 Has Basement: Yes Basement: Full -
Interior Features
Appliances: Dishwasher, Dryer, Range, Oven, Refrigerator, Washer, Electric Water Heater -
Heating & Cooling
Has Heating: Yes Heating: Natural Gas, Forced Air Has Cooling: Yes Cooling: Central Air
-
Building Information
Year Built: 2021 Building Area Total: 1636 Construction Materials: Vinyl Siding, Frame Private Pool: No Association Fee Frequency: Monthly
-
Lot Information
Lot Description: Level, Cul-De-Sac
-
Listing Price Information
Listing Price: $379999
-
Tax Information
Parcel Number: 2746123 Annual Tax: $6556
-
Parking Information
Parking Total: 2 Paved, Driveway, AttachedGarage Information
Has Garage: Yes Has Attached Garage: Yes Garage Space: 1 Pets Allowed: YesHomeowners Association InformationHas Association: Yes Included Fees: Insurance, Snow Removal HOA: $325.00
-
School Information
Elementary School: West BristolJunior High School:Senior High School: Bristol Central -
Location Information
Direction: Rte 6 to Clark to Matthews to Gillette WaterSource: Public
How much is this property worth?
Curious about this home's true market value? Use our free Home Evaluation Tool to instantly get a personalized Comparative Market Analysis (CMA) report. Make smarter, data-driven decisions before you buy.

Nearby Home Value
| Address | Estimate | Bed | Bath | Sq. Ft | Lot Size |
|---|---|---|---|---|---|
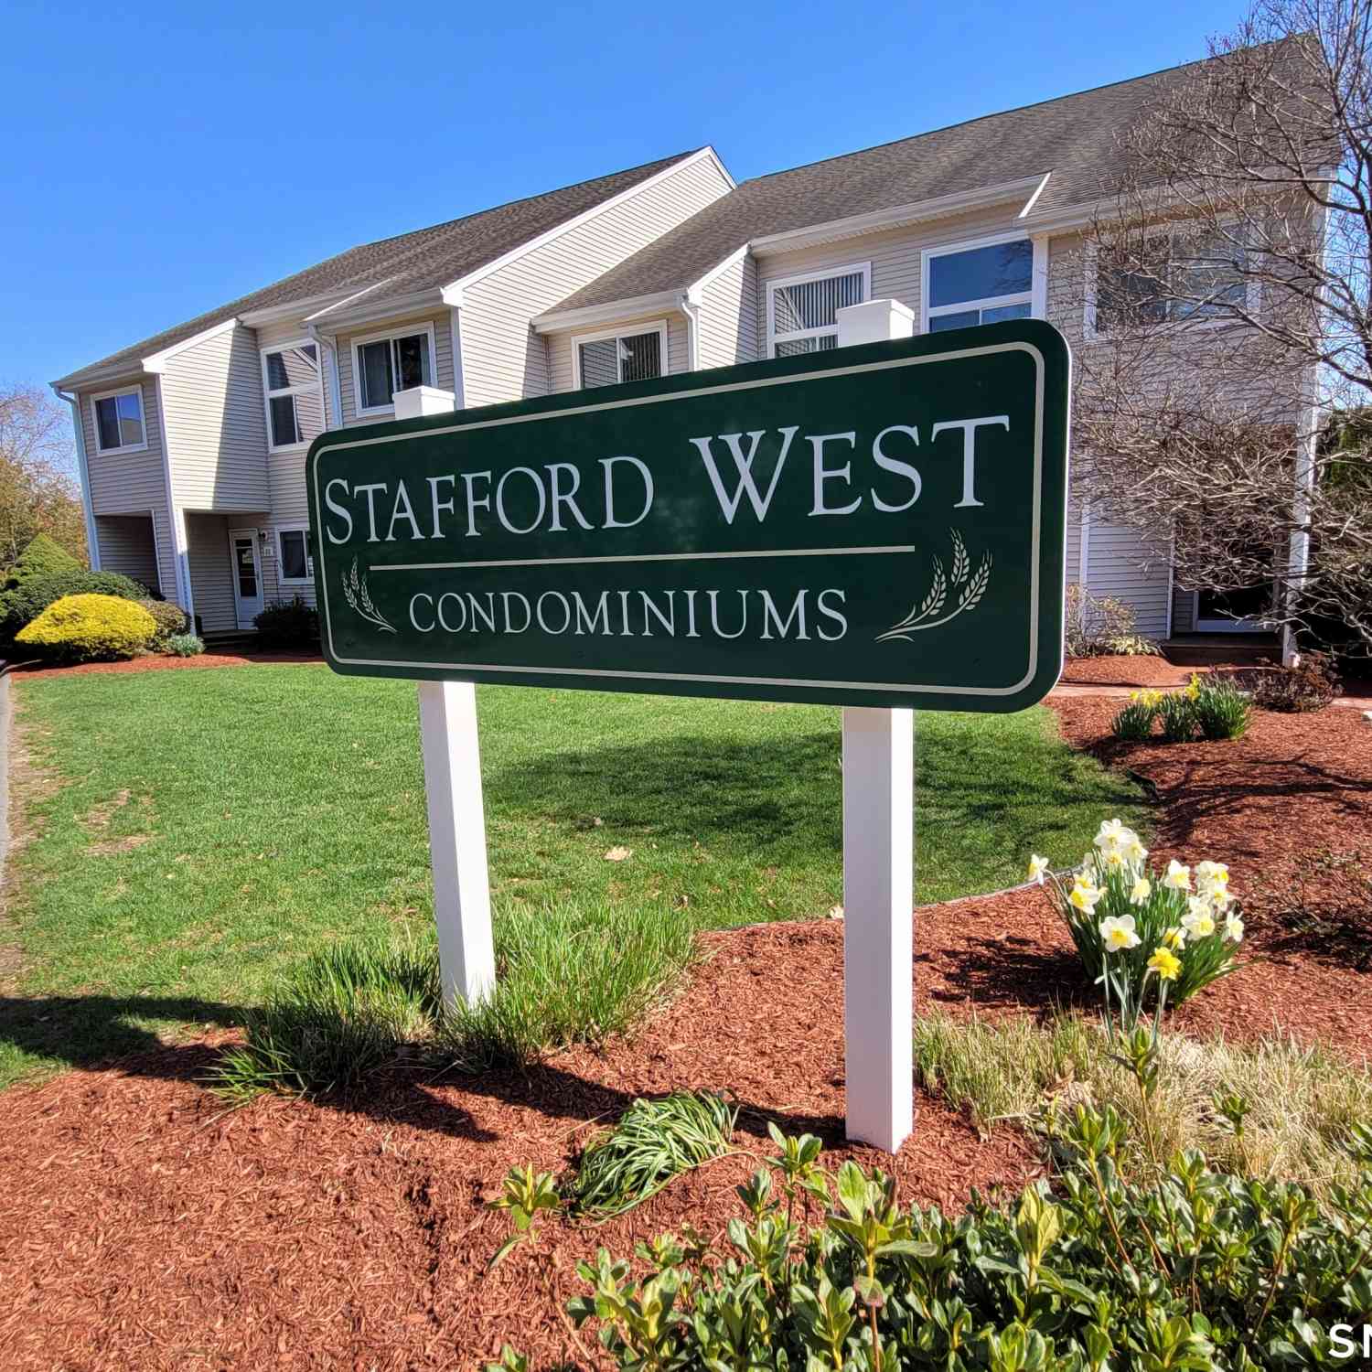
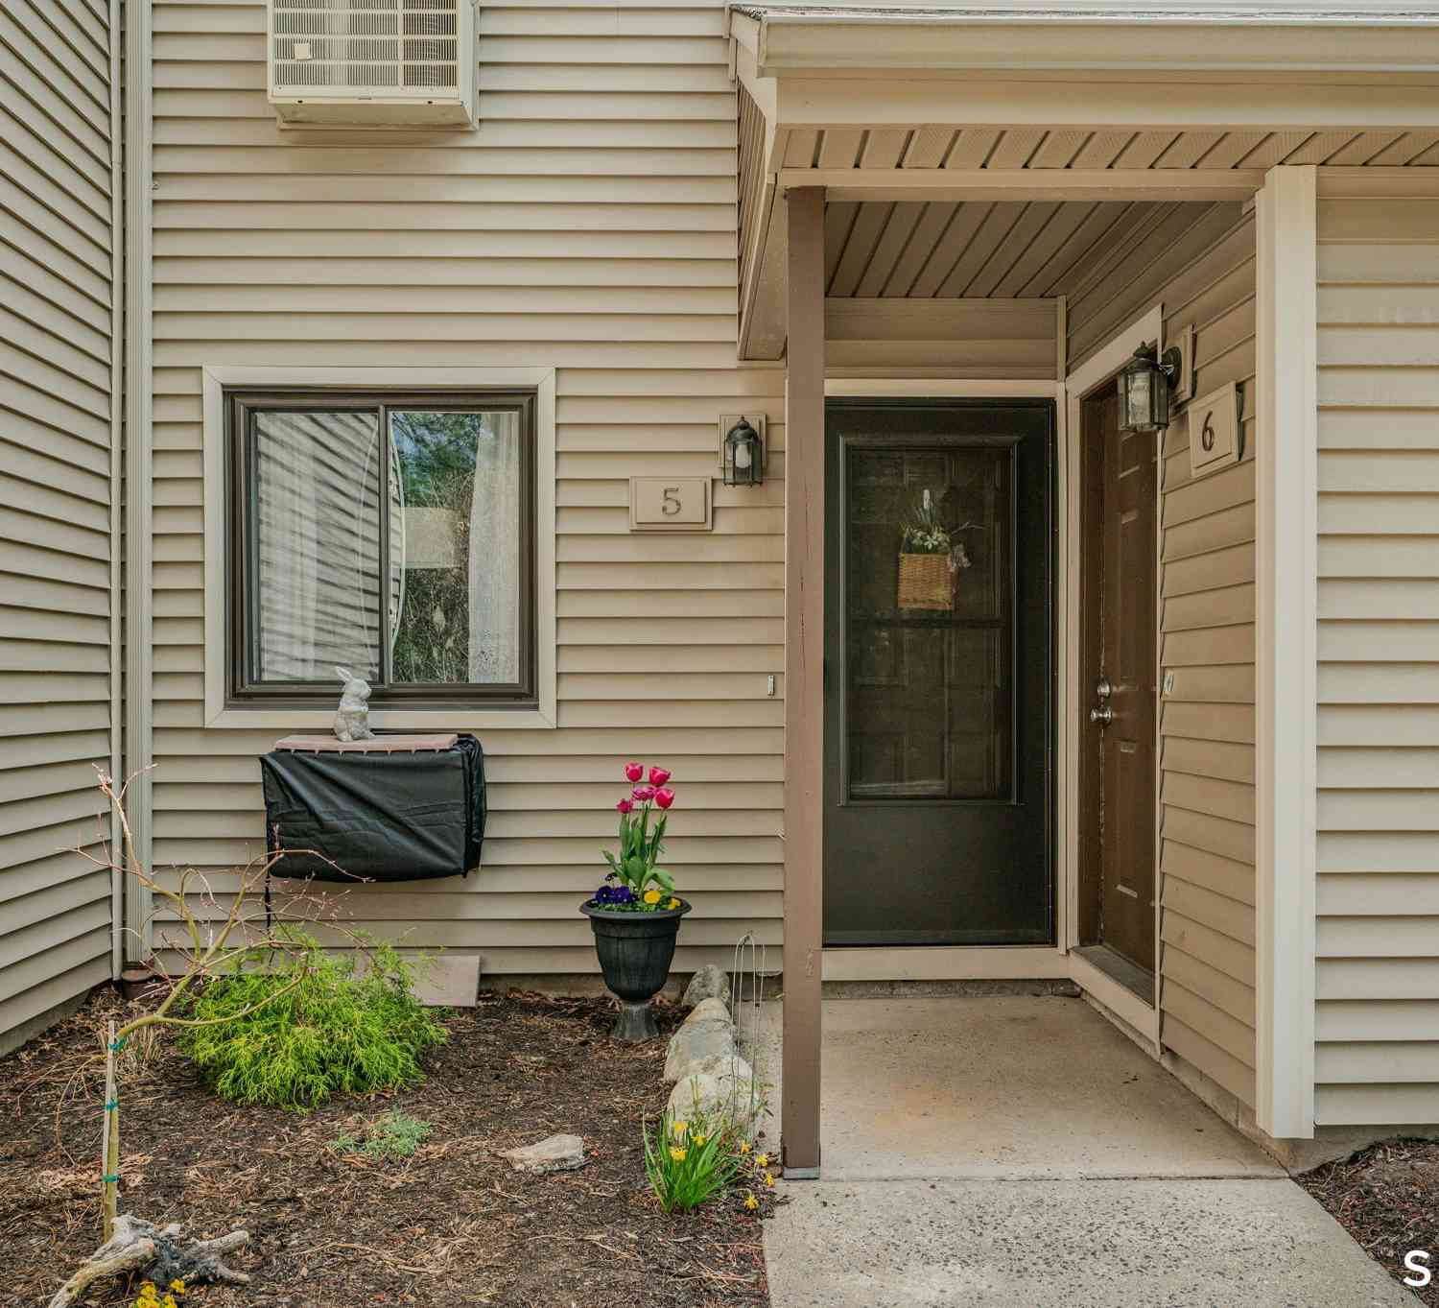
| 1469 Farmington Avenue #6, Bristol, CT, 06010 | $374,900 | 3 | 3 | 1,824 | 1,824 SqFt |
| 371 Emmett Street #5, Bristol, CT, 06010 | $160,000 | 1 | 1 | 702 | 702 SqFt |
| 370 Emmett Street #4-4, Bristol, CT, 06010 | $449,900 | 3 | 3 | 1,883 | 1,883 SqFt |
| 370 Emmett Street #4-3, Bristol, CT, 06010 | $449,900 | 3 | 3 | 1,883 | 1,883 SqFt |
| 30 Sheila Court #25, Bristol, CT, 06010 | $269,900 | 2 | 2 | 1,180 | 1,180 SqFt |
| 43 Hiltbrand Road #2-9, Bristol, CT, 06010 | $159,999 | 2 | 2 | 990 | 990 SqFt |
| 35 Ruth Street #44, Bristol, CT, 06010 | $239,900 | 2 | 1 | 1,236 | 1,236 SqFt |
| 757 Lake Avenue #2, Bristol, CT, 06010 | $220,000 | 2 | 2 | 1,122 | 1,122 SqFt |
| 482 Lake Avenue #1, Bristol, CT, 06010 | $249,900 | 2 | 2 | 1,188 | 1,188 SqFt |
| 34 Ebert Drive #60, Bristol, CT, 06010 | $219,900 | 2 | 2 | 1,320 | 1,320 SqFt |
Similar Condos To 57 Gillette Way #57
Nearby For Sale


IDX information is provided exclusively for personal, non-commercial use, and may not be used for any purpose other than to identify prospective properties consumers may be interested in purchasing. Information is deemed reliable but not guaranteed. The listing broker’s offer of compensation is made only to participants of the MLS where the listing is filed.
ByOwner last updated this listing 08/16/2026 @ 08:14
More Cities with for Sale by Owner Homes
- Bristol Homes For Sale By Owner
- Plainville Homes For Sale By Owner
- Farmington Homes For Sale By Owner
- Burlington Homes For Sale By Owner
- Southington Homes For Sale By Owner
- Plymouth Homes For Sale By Owner
- Wolcott Homes For Sale By Owner
- New Britain Homes For Sale By Owner
- Harwinton Homes For Sale By Owner
- Avon Homes For Sale By Owner
- Thomaston Homes For Sale By Owner
- Berlin Homes For Sale By Owner
- Waterbury Homes For Sale By Owner
- Newington Homes For Sale By Owner
- West Hartford Homes For Sale By Owner
- Canton Homes For Sale By Owner
- Watertown Homes For Sale By Owner
- New Hartford Homes For Sale By Owner
- Meriden Homes For Sale By Owner
- Cheshire Homes For Sale By Owner
Homes around $379,999












Verify Your Email
Please enter the 6-digit verification code
sent to your email address.