
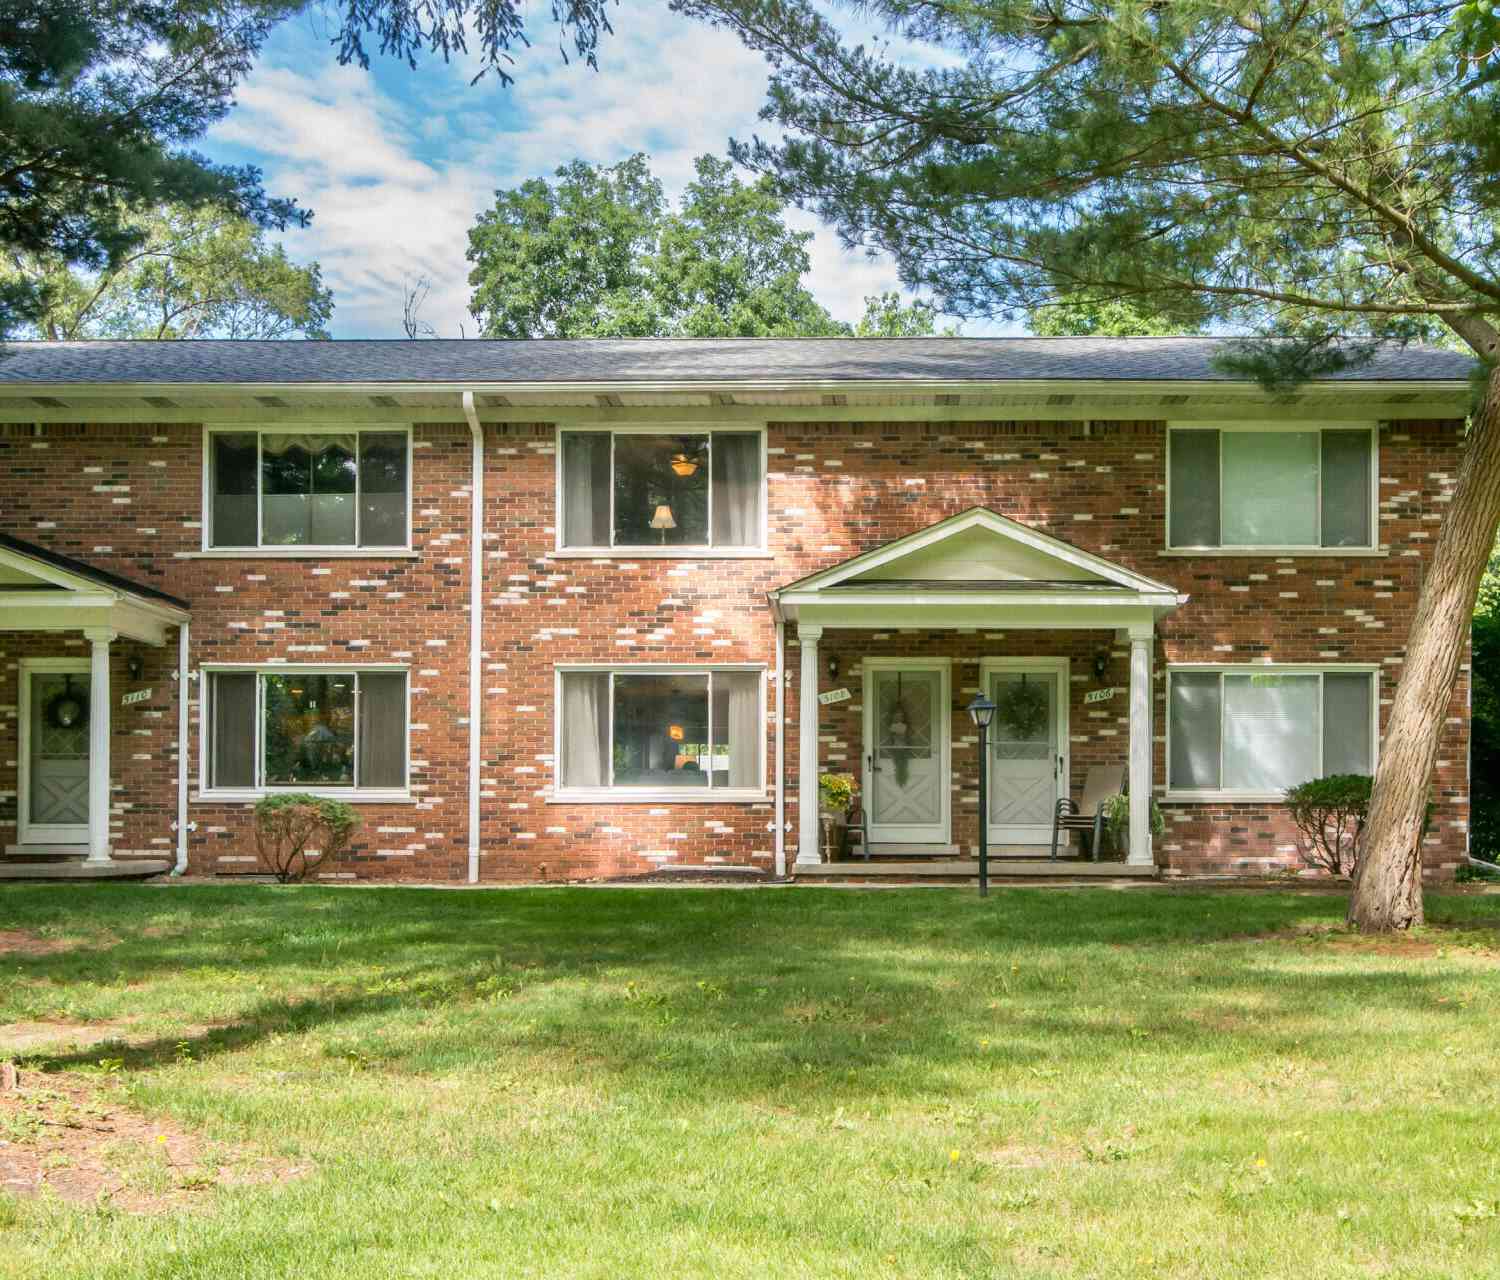
5108 Kintyre Lane
Brighton, MI 48116

 3
3
Bed
 2
2
Bath
 1,494
1,494Sqft
 0.02
0.02Acre(Lot)
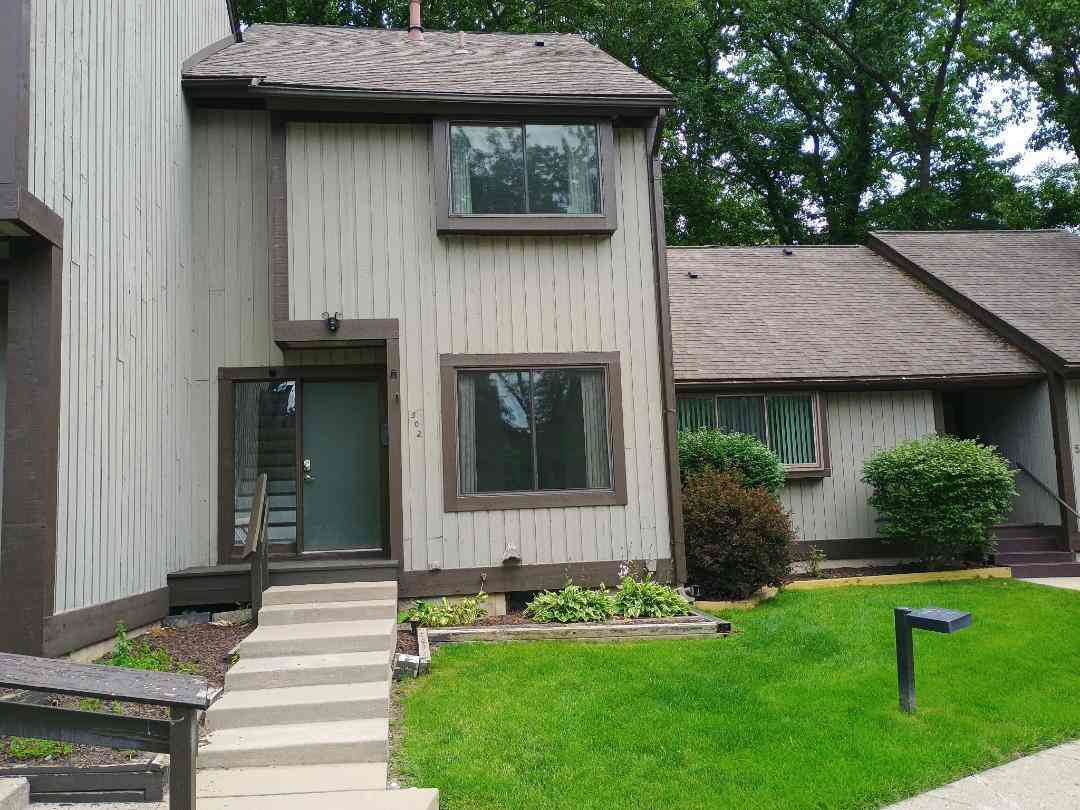
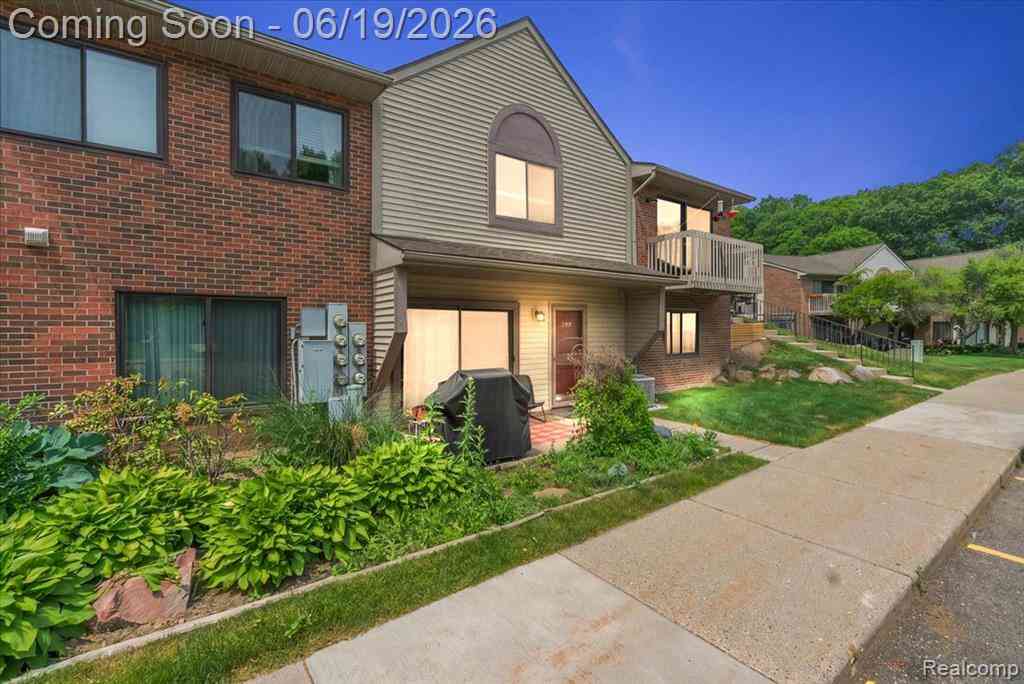
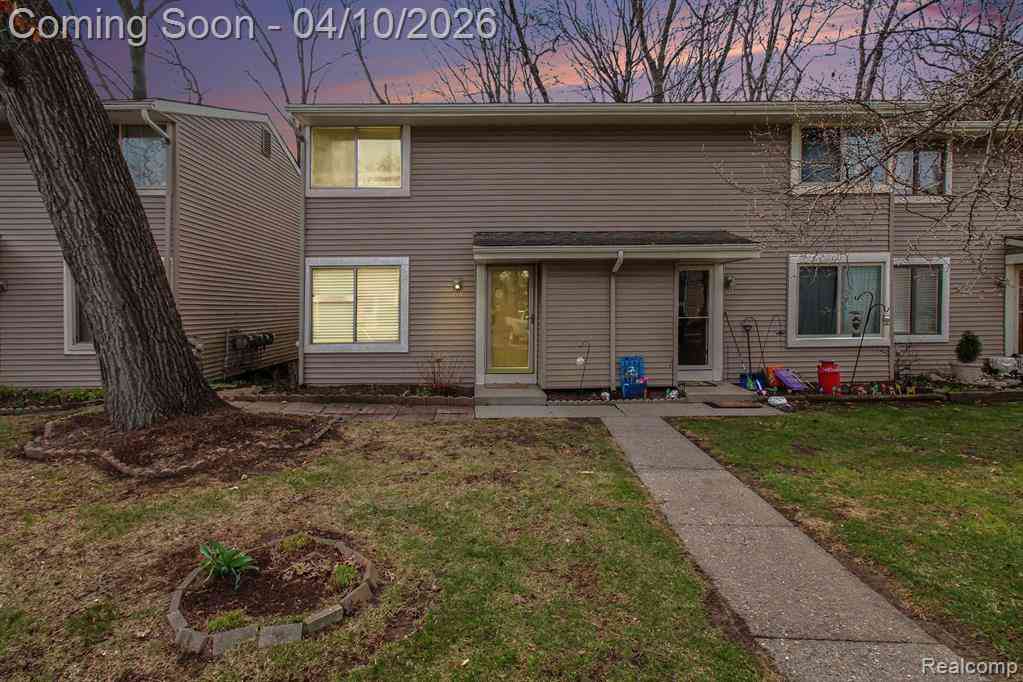
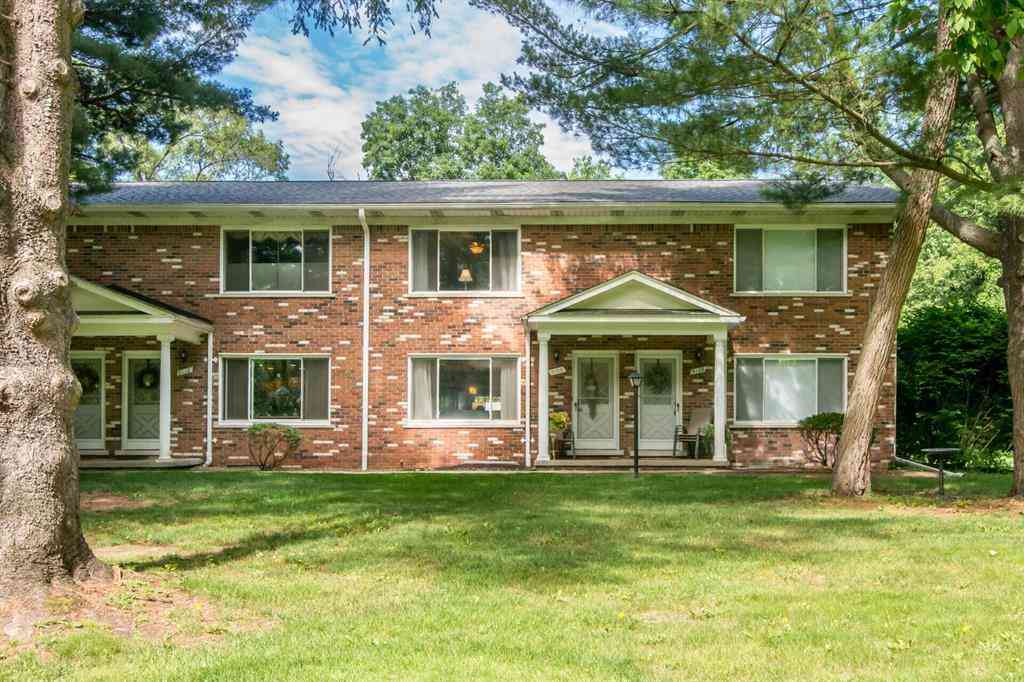
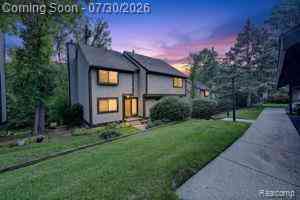
Updated Brighton home in quiet private wooded setting close to downtown. Main level is open and airy,wood floors,modern kitchen with stainless steel appliances & beautiful cabinetry. 1/2 Bath features update vanity and fixtures. New lighting throughout the home. Don't miss the flexible space that could be a home office or a main floor 3rd bedroom w/French doors for privacy. 1st floor laundry behind sliding doors. Upstairs are 2 bedrooms & a full updated bath. The basement adds storage space & extra refrigerator. Partially studded for finishing for possible additional living space. All windows have been replaced w/i the last 5 years, new roof,gutters & gutter guards. See the attached chart for what HOA includes, NO Special Assessments to date. Seller is offering with an acceptable offer=$22

 Property Details
 Map
Map
 Map
Map
What's Nearby
Nearby Areas
 Features
-
Bedroom Information
Total Bedrooms: 3 Window Feature: Low-Emissivity Windows, Screens, Replacement, Insulated Windows, Window TreatmentsBathroom Information
Total Baths: 2 Full Baths: 1 Half Baths: 1Room Information
Other Rooms: 8 -
Flooring Information
Carpet, Ceramic Tile, Tile, Wood -
Roofing Information
Asphalt, Shingle -
Interior Features
Ceiling Fan(s) Roof: Asphalt, Shingle Appliances: Dishwasher, Disposal, Dryer, Microwave, Oven, Range, Refrigerator, Washer, Water Softener Owned Laundry Features: Gas Dryer Hookup, In Unit, Laundry Closet, Main Level, Washer Hookup -
Heating & Cooling
Heating: Forced Air Cooling: Central Air -
Fireplace
Number of Fireplaces: 0 Fireplace Features: 0
-
Building Information
Year Built: 1970 Construction Materials: Brick, Vinyl Siding Security System: Carbon Monoxide Detector(s), Smoke Detector(s) Basement: Full Roof: Asphalt, Shingle -
Exterior Features
Porch: Covered, Patio, Porch(es) -
Road Types
PavedPrivate Road -
Laundry Features
Gas Dryer Hookup, In Unit, Laundry Closet, Main Level, Washer HookupPatio And Porch
Covered, Patio, Porch(es)
-
Lot Information
Lot Description: Level, Wooded Lot Size Area: 0.02 Acres Lot Square Feet: 832 Stories: 2 Main Square Feet: 1494Property Information
Property Type: Residential Sub Type: Condominium Structure Type: Townhouse SQ ft (Living Area): 1,494 Subdivision: Ayshire Highlands Condominiums Source Neighborhood: Ayshire Highlands Condominiums Construction Materials: Brick, Vinyl Siding Property Age: 56
-
Listing Price Information
Listing Id: 26041097 ist Price: $227,500 List Price Tot SqFt: $152 Listing Terms Cash, Conventional -
Listing Information
Possession: Close Plus 2 Days
-
Tax Information
Parcel Number: 11-34-101-008 Annual Tax: $1,923 Tax Year: 2025 Taxes: SEC 34 T2N, R5E LIV. CO *47
-
Parking Information
CarportHomeowners Association Information
Association YN: Yes Included Fees: Water, Trash, Snow Removal, Sewer, Lawn/Yard Care HOA: $425.00 Monthly Association Fee Frequency: Monthly
-
School Information
Senior High School: Brighton High SchoolSenior High School District: Brighton -
Utility Information
Natural Gas Connected, High-Speed Internet -
Location Information
Direction: off Brighton Rd just past the golf course
How much is this property worth?
Curious about this home's true market value? Use our free Home Evaluation Tool to instantly get a personalized Comparative Market Analysis (CMA) report. Make smarter, data-driven decisions before you buy.

Nearby Home Value
| Address | Estimate | Bed | Bath | Sq. Ft | Lot Size |
|---|---|---|---|---|---|
| 4532 Golf View Drive , Brighton, MI, 48116 | $579,900 | 3 | 3.5 | 1,906 | 1,906 SqFt |
| 515 Carberry Hill , Brighton, MI, 48116 | $274,999 | 3 | 2.5 | 1,584 | 1,584 SqFt |
| 4884 Pine Eagles Court , Brighton, MI, 48116 | $549,900 | 3 | 3.5 | 2,662 | 2,662 SqFt |
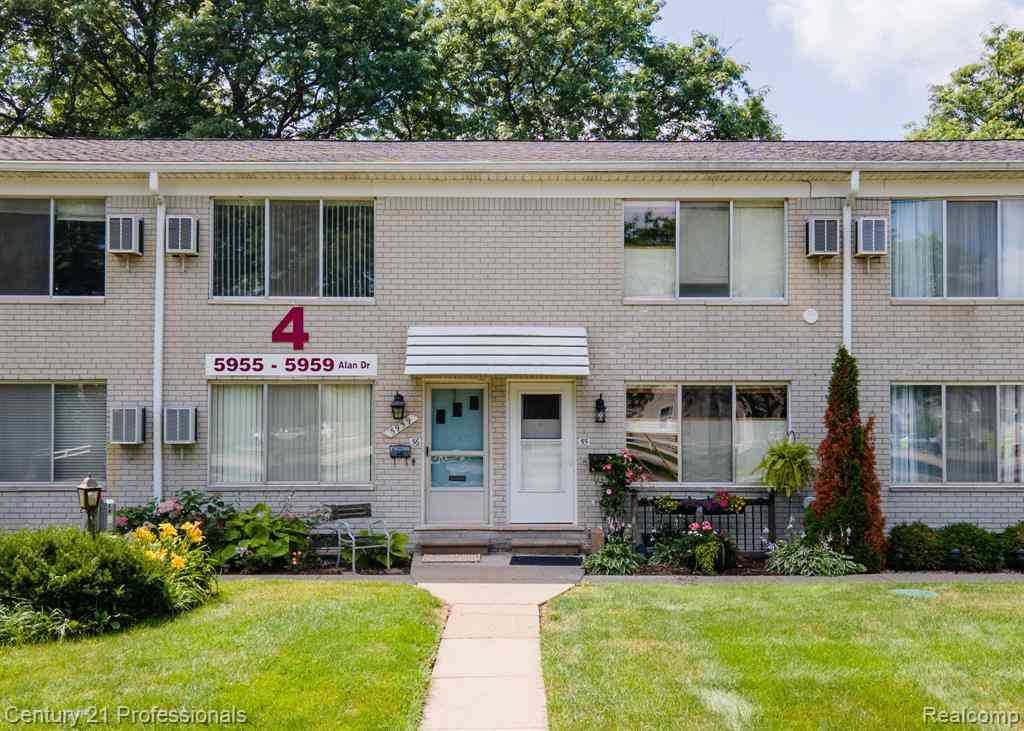
| 5992 Alan Drive #22, Brighton, MI, 48116 | $115,000 | 2 | 1.5 | 1,000 | 1,000 SqFt |
| 5955 Alan Drive #61, Brighton, MI, 48116 | $100,000 | 2 | 2 | 814 | 814 SqFt |
| 5959 Alan Drive #52, Brighton, MI, 48116 | $49,000 | 2 | 1.5 | 950 | 950 SqFt |
| 5959 Alan #56, Brighton, MI, 48116 | $80,000 | 2 | 1.5 | 950 | 950 SqFt |
| 5510 Woodruff Shore Dri.., Brighton, MI, 48116 | $330,000 | 2 | 3.5 | 1,576 | 1,576 SqFt |
| 11306 Woodruff Lake Drive, Brighton, MI, 48116 | $349,900 | 2 | 2 | 1,450 | 1,450 SqFt |
| 5980 Alan Drive #8, Brighton, MI, 48116 | $91,500 | 2 | 1.5 | 900 | 900 SqFt |
Similar Condos To 5108 Kintyre Lane
Nearby For Sale
ByOwner last updated this listing 08/07/2026 @ 03:06
More Cities with for Sale by Owner Homes
- Brighton Homes For Sale By Owner
- Hamburg Homes For Sale By Owner
- Hartland Homes For Sale By Owner
- Milford Homes For Sale By Owner
- New Hudson Homes For Sale By Owner
- South Lyon Homes For Sale By Owner
- Whitmore Lake Homes For Sale By Owner
- Pinckney Homes For Sale By Owner
- Howell Homes For Sale By Owner
- Wixom Homes For Sale By Owner
- Highland Homes For Sale By Owner
- Dexter Homes For Sale By Owner
- Novi Homes For Sale By Owner
- Commerce Twp Homes For Sale By Owner
- Gregory Homes For Sale By Owner
- White Lake Homes For Sale By Owner
- Walled Lake Homes For Sale By Owner
- Wolverine Lake Homes For Sale By Owner
- Fowlerville Homes For Sale By Owner
- Plymouth Homes For Sale By Owner
Homes around $227,500



Verify Your Email
Please enter the 6-digit verification code
sent to your email address.