
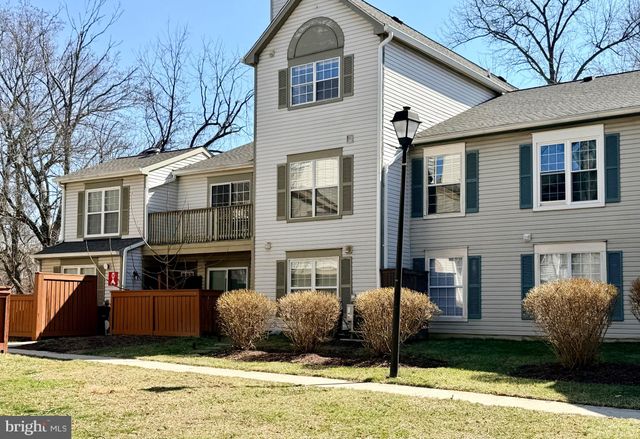
MLS: #MDPG2194472, Listed By: Maurice Berry, Washington Realty Centre, LLC., Source:Bright MLS
4809 River Valley Way #131
BOWIE, MD 20720

 2
2
Bed
 2
2
Bath
 1,267
1,267Sqft
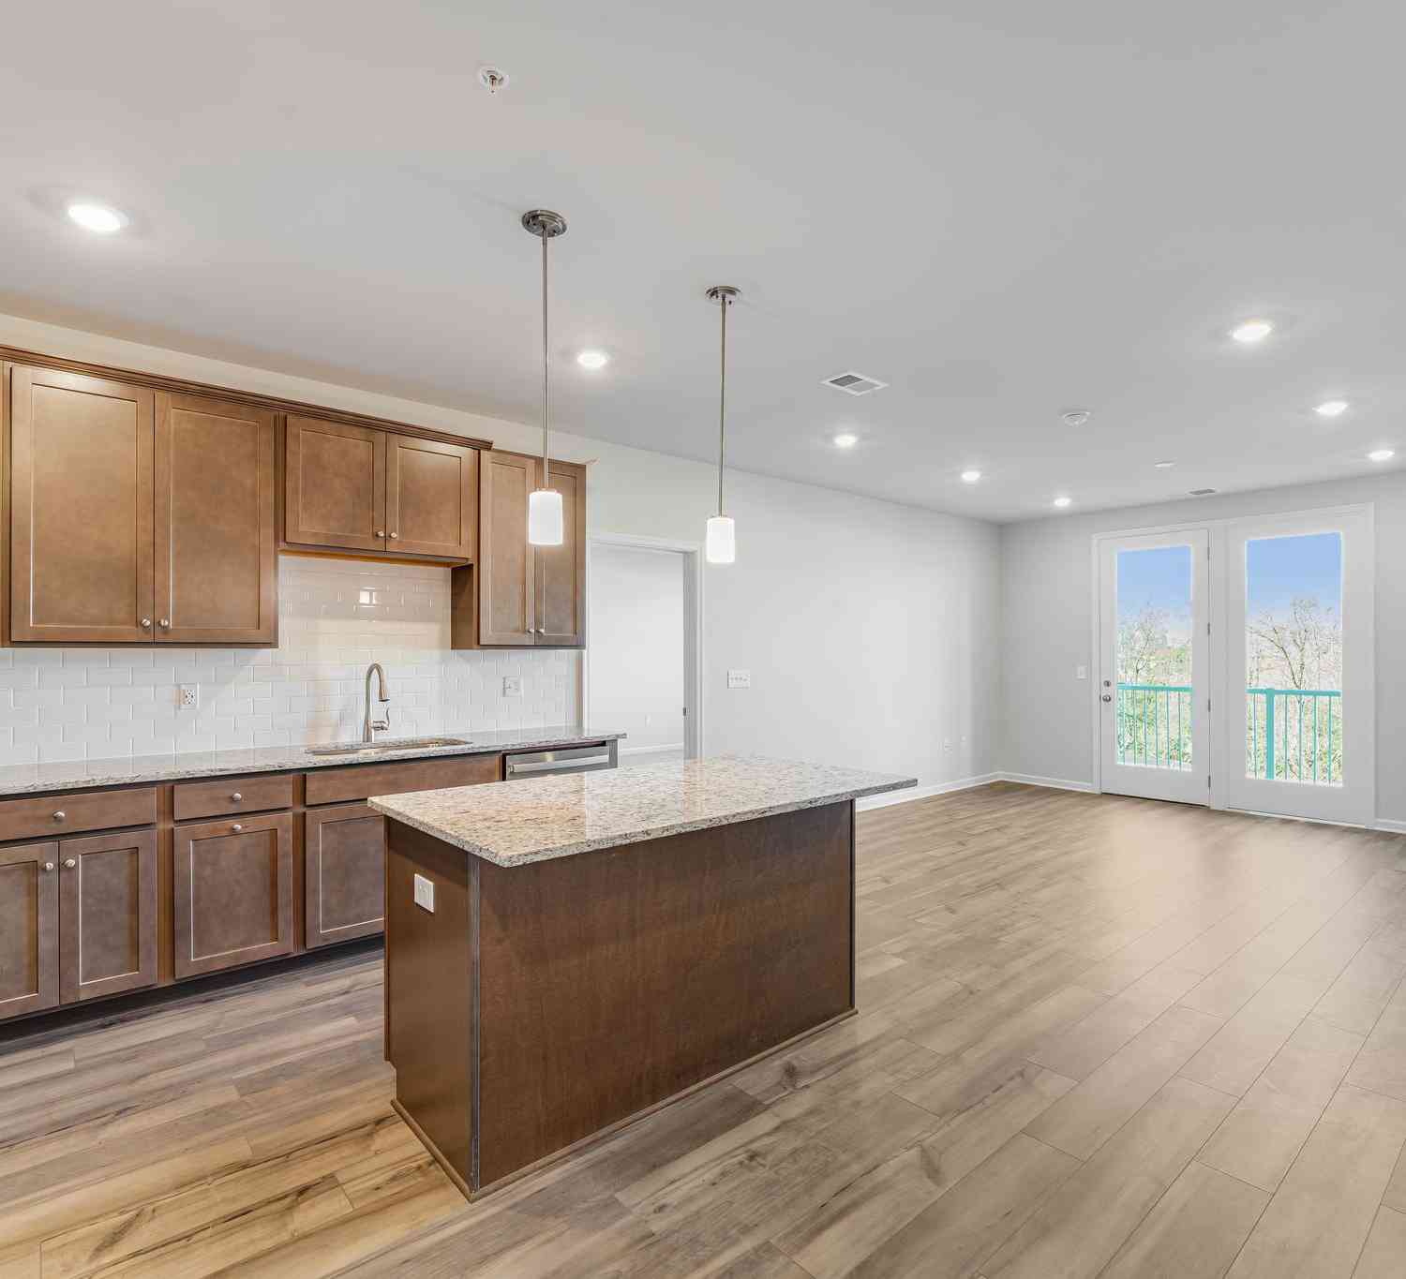
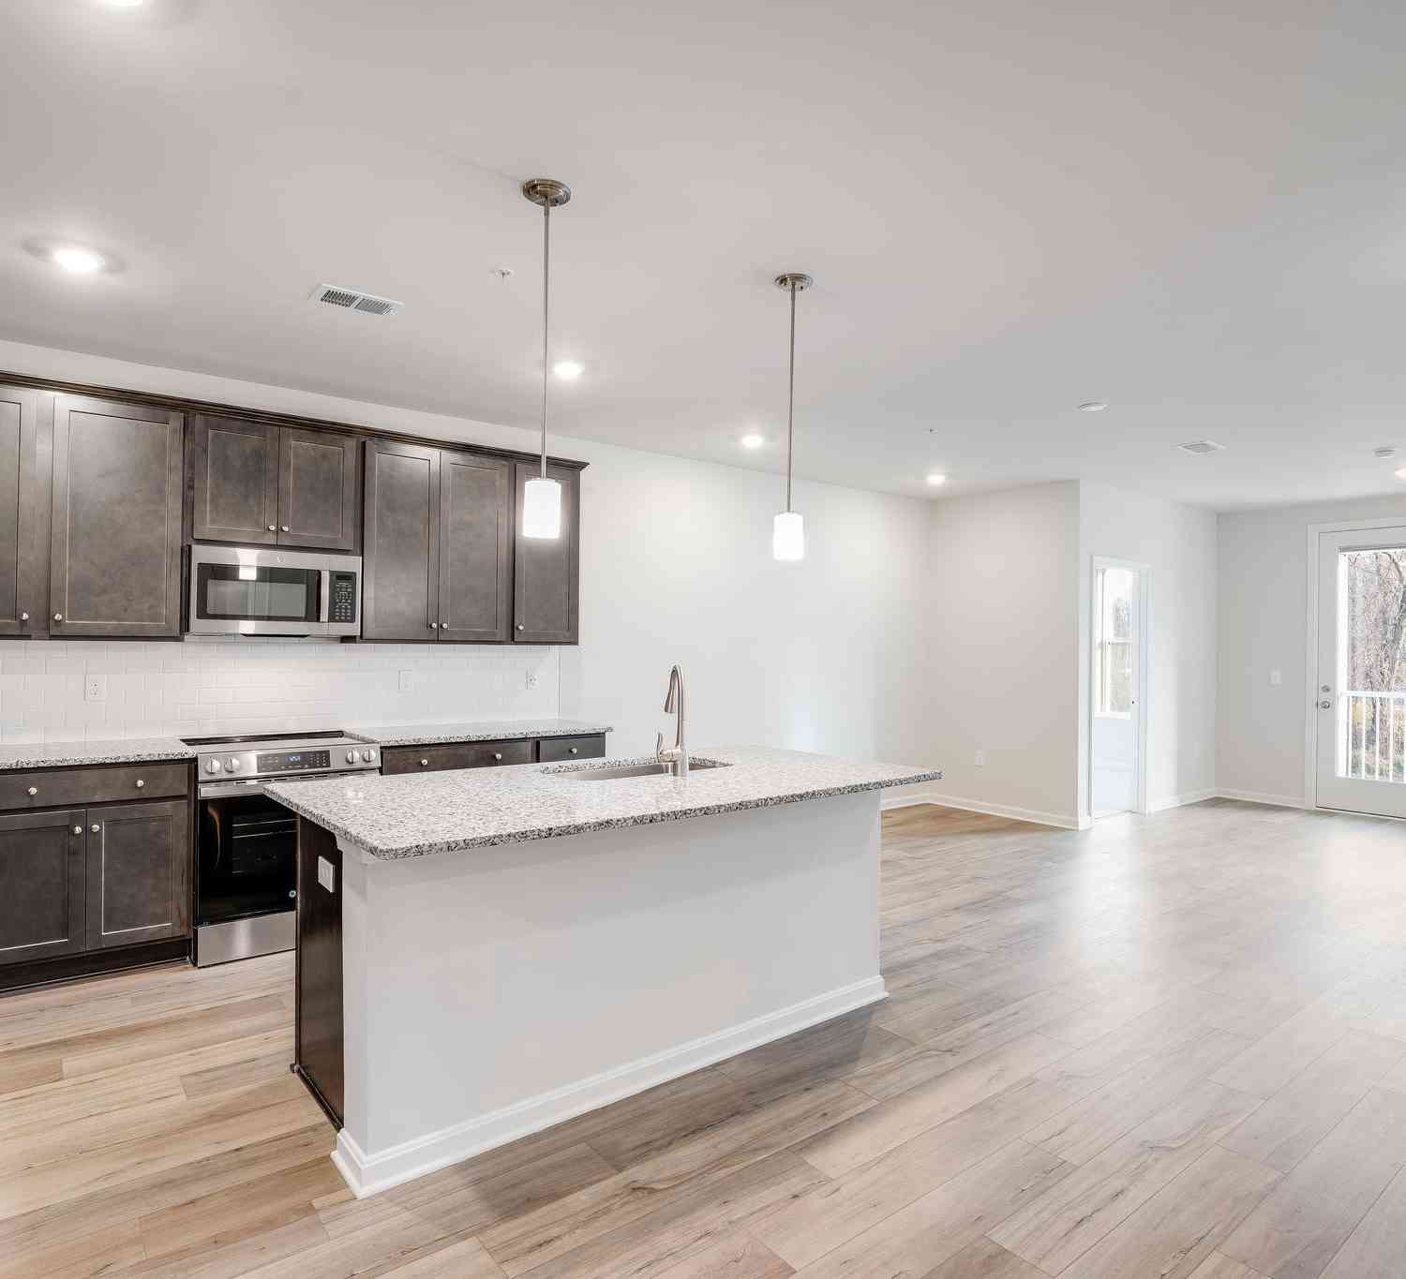
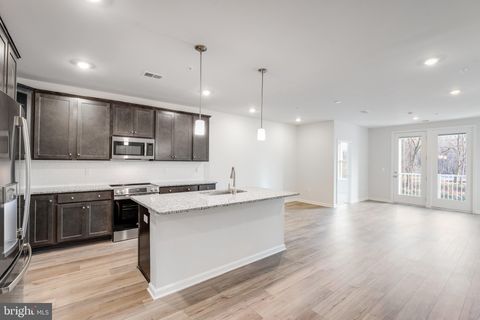
Back on the Market! Thoughtfully curated 2BR/2BA condo offering an exceptional blend of space, comfort, and style. This well-maintained condo is highlighted by dual master bedroom suites on the 2nd & 3rd level creating a versatile, private layout ideal for modern living. Each MBR is complimented w/ updated bathrooms, fixtures, and closet organizers. The kitchen boasts new SS appliances, sleek granite countertops, refinished cabinetry, and eat-in area adjacent to the private deck - perfect for morning coffee, afternoon tea or outdoor lounging during the Spring/Summer season ahead. The LR/DR combo offers a warm yet practical ambiance featuring a wood-burning fireplace, 2nd access to private deck, vaulted ceilings, and recessed LED lighting. Other highlights include the top floor washe

 Property Details
 Map
Map
 Map
Map
What's Nearby
Nearby Areas
 Features
-
Bedroom Information
Total beds: 2Bathroom Information
Total Baths: 2 Full Baths: 2 -
Flooring Information
Carpet, Ceramic Tile -
Roofing Information
Asphalt -
Interior Features
Eat-in Kitchen, Ceiling Fan(s), Recessed Lighting, Walk-In Closet(s), Other, High Ceilings, Soaking Tub Roof: Asphalt Appliances: Electric Range, Electric Oven, Electric Water Heater, Washer, Dishwasher, Disposal, Exhaust Fan, Microwave, Refrigerator, Stainless Steel Appliance(s), Water Heater, ENERGY STAR Qualified Appliances, Dryer Laundry Features: Washer Hookup, Upper Level Window Features: Window Coverings, Double Pane Windows, Window Treatments -
Heating & Cooling
Has Heating: Yes Heating: Exhaust Fan, Electric, Forced Air, Heat Pump Has Cooling: Yes Cooling: Central Air, Ceiling Fan(s), Electric
-
Building Information
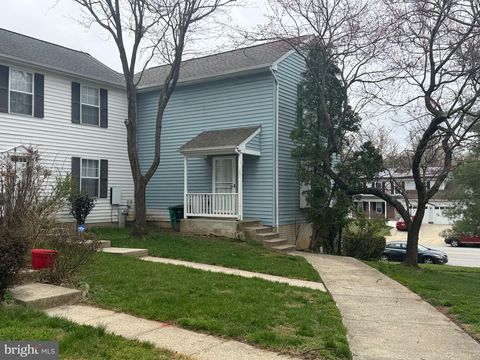
Year Built: 1988 Building Area Total: 1267 Construction Materials: Frame, Vinyl Siding Pool Features: Community Private Pool: No View: Street, Trees/Woods Association Fee Frequency: Monthly -
Exterior Features
Exterior Features: Tennis Court(s), Balcony
-
Property Information
Subdivision: GLENSFORD Source Property Type: Residential Postal Code Plus 4: 3436 Property SubType: Condominium Direction Faces: Northwest Property Age: 38
-
Listing Price Information
Listing Price: $299995
-
Tax Information
Parcel Number: 17131386234 Tax Year: 2025 Annual Tax: $3754
-
Parking Information
Parking Total: 1 Assigned, Parking LotGarage Information
Pets Allowed: YesHomeowners Association InformationHas Association: Yes Included Fees: Snow Removal, Water, Maintenance Structure HOA: $30.00 Association Amenities: Billiard Room, Dog Park, Tennis Court(s), Other, Beach Access, Jogging Path Community Features: Pool, Sidewalks, Street Lights
-
Utility Information
Cable Available, Phone Available, Water Available, Electricity Available -
Location Information
Direction: Rt 450 (east), past Glenn Dale Rd, next rt to Atwell Ave, immediate turn left onto River Valley Way, property is on your left. Park in reserve space #29. WaterSource: Public
How much is this property worth?
Curious about this home's true market value? Use our free Home Evaluation Tool to instantly get a personalized Comparative Market Analysis (CMA) report. Make smarter, data-driven decisions before you buy.

Nearby Home Value
| Address | Estimate | Bed | Bath | Sq. Ft | Lot Size |
|---|---|---|---|---|---|
| 4003 Seaside Alder Road.., Bowie, MD, 20720 | $378,850 | 2 | 2 | 1,294 | 1,294 SqFt |
| 5202 Maries Retreat Dri.., Bowie, MD, 20720 | $479,000 | 3 | 3 | 2,400 | 2,400 SqFt |
| 4003 Seaside Alder Road.., Bowie, MD, 20720 | $378,850 | 2 | 2 | 1,294 | 1,294 SqFt |
| 4003 Seaside Alder Road.., Bowie, MD, 20720 | $380,260 | 2 | 2 | 1,223 | 1,223 SqFt |
| 4003 Seaside Alder Road.., Bowie, MD, 20720 | $379,350 | 2 | 2 | 1,288 | 1,288 SqFt |
| 4005 Seaside Alder Road.., Bowie, MD, 20720 | $339,990 | 1 | 1 | 1,005 | 1,005 SqFt |
| 4843 Brookstone Terrace.., Bowie, MD, 20720 | $370,000 | 3 | 3 | 1,873 | 1,873 SqFt |
| 4845 Brookstone Terrace.., Bowie, MD, 20720 | $390,000 | 3 | 3 | 1,907 | 1,907 SqFt |
| 11263 Raging Brook Driv.., Bowie, MD, 20720 | $299,900 | 2 | 2 | 1,300 | 1,300 SqFt |
Similar Condos To 4809 River Valley Way #131
Nearby For Sale
The data relating to real estate for sale on this website appears in part through the BRIGHT Internet Data Exchange program, a voluntary cooperative exchange of property listing data between licensed real estate brokerage firms in which ByOwner participates, and is provided by BRIGHT through a licensing agreement. The information provided by this website is for the personal, non-commercial use of consumers and may not be used for any purpose other than to identify prospective properties consumers may be interested in purchasing. Some properties which appear for sale on this website may no longer be available because they are under contract, have closed or are no longer being offered for sale. Information Deemed Reliable But Not Guaranteed. Copyright © 2026 Bright MLS. All rights reserved.
ByOwner last updated this listing 07/19/2026 @ 00:53
More Cities with for Sale by Owner Homes
- Bowie Homes For Sale By Owner
- Crofton Homes For Sale By Owner
- Glenn Dale Homes For Sale By Owner
- Gambrills Homes For Sale By Owner
- Odenton Homes For Sale By Owner
- Glenarden Homes For Sale By Owner
- Lanham Homes For Sale By Owner
- Davidsonville Homes For Sale By Owner
- Greenbelt Homes For Sale By Owner
- Riva Homes For Sale By Owner
- Crownsville Homes For Sale By Owner
- Landover Homes For Sale By Owner
- Cheverly Homes For Sale By Owner
- Millersville Homes For Sale By Owner
- Beltsville Homes For Sale By Owner
- Severn Homes For Sale By Owner
- Harwood Homes For Sale By Owner
- Riverdale Homes For Sale By Owner
- College Park Homes For Sale By Owner
- Hyattsville Homes For Sale By Owner
Homes around $299,995










Verify Your Email
Please enter the 6-digit verification code
sent to your email address.