

339 N Palm Drive #504
Beverly Hills, CA 90210

 3
3
Bed
 3
3
Bath
 3,000
3,000Sqft
23,628Sqft(Lot)
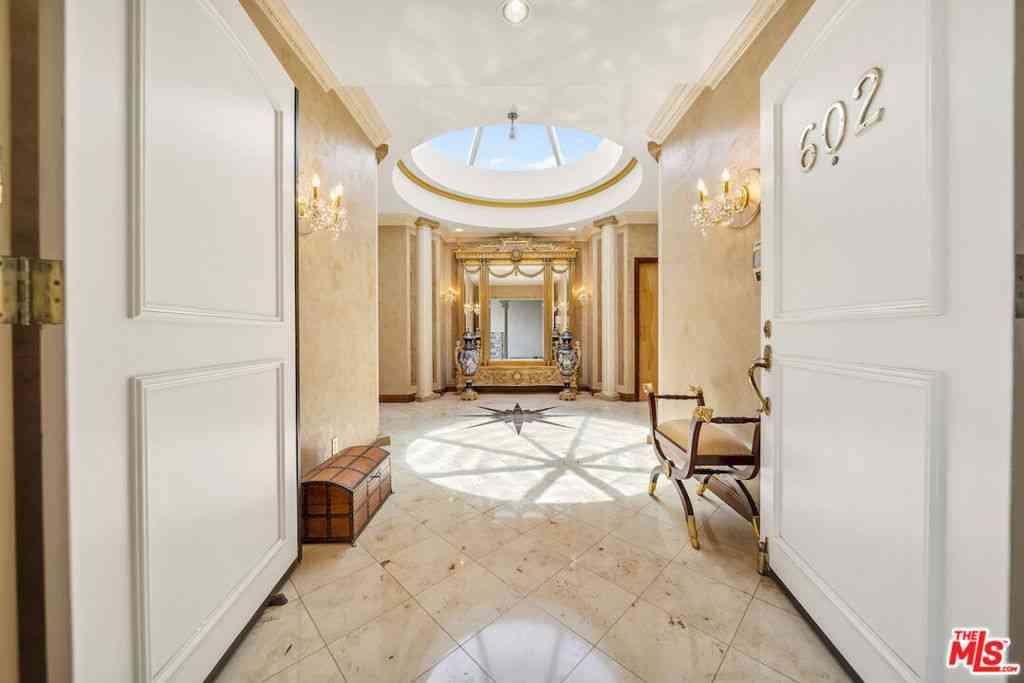
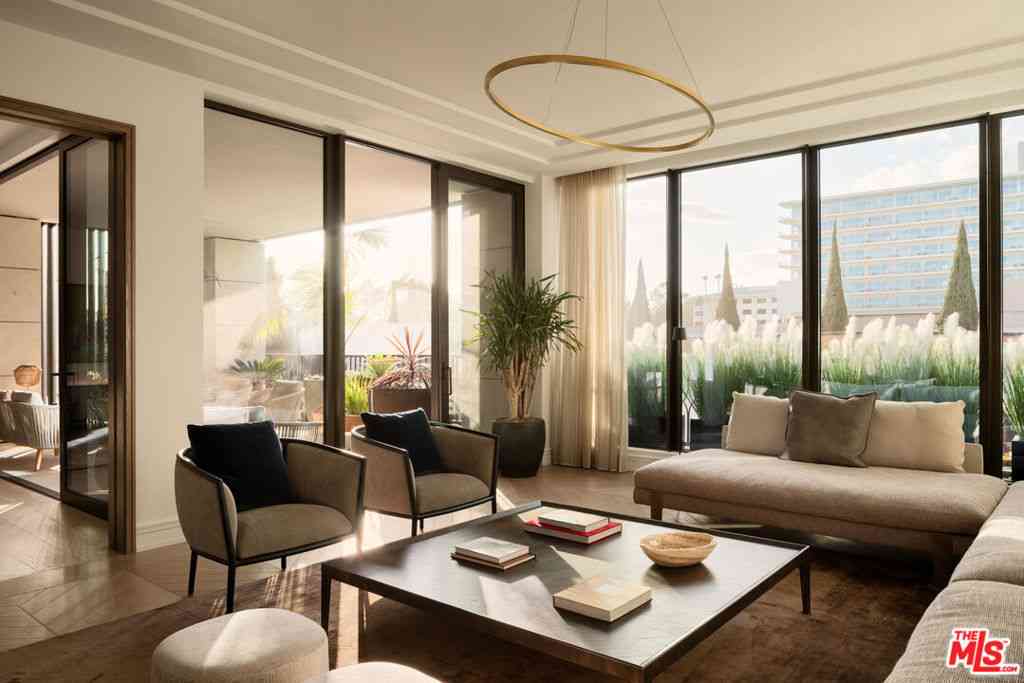
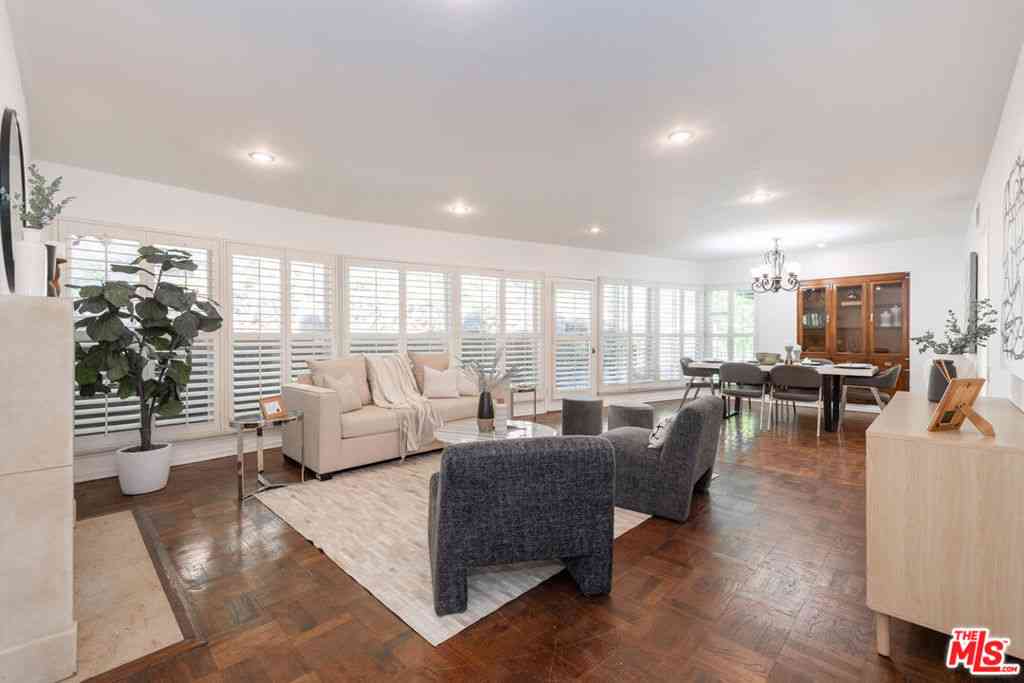
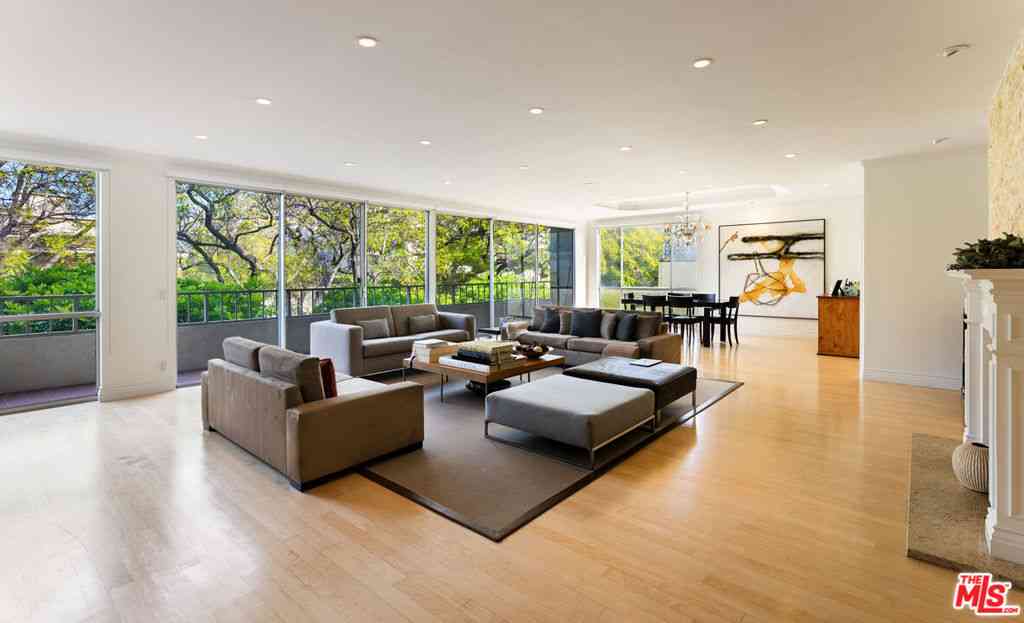
Experience breathtaking panoramic views of the Hollywood Hills, Downtown Los Angeles, and the surrounding cityscape from nearly every room of this expansive single-level residence. Officially a 2-bedroom plus den, the generously sized den functions beautifully as a third bedroom, home office, or media room, offering exceptional flexibility. Ideally located on prestigious, tree-lined Palm Drive and just moments from the world-class shopping, dining, and acclaimed restaurants of Beverly Hills and West Hollywood, this rare corner residence offers approximately 3,000 square feet of thoughtfully designed living space.A grand double-door entry welcomes you into an expansive open floor plan where walls of glass frame spectacular views and fill the home with natural light. The dramatic stone firep

 Property Details
 Map
Map
 Map
Map
What's Nearby
Nearby Areas
 Features
-
Bedroom Information
Total beds: 3Bathroom Information
Total Baths: 3 Full Baths: 3Flooring Information
Wood -
Interior Features
SeparateFormalDiningRoom, DressingArea, WalkInClosetsAppliances: Dishwasher, Disposal, RefrigeratorLaundry Features: LaundryCloset, Stacked -
Heating & Cooling
Has Heating: Yes Heating: Central Has Cooling: Yes Cooling: CentralAir
-
Building Information
Year Built: 1973Building Area Total: 3000Stories: 1Pool Features: Community, AssociationPrivate Pool: NoView: CityLights, Canyon, Hills, PanoramicAssociation Fee Frequency: Monthly
-
Lot Information
Main Square Feet: 23628 Lot Size Acres: 0.5424 Lot Size Square Feet: 23,628
-
Listing Price Information
Listing Price: $1999000
-
Tax Information
Parcel Number: 4342005037
-
Virtual Tour
Parking Information
Parking Total: 2 DoorMulti, Garage, CommunityStructure, ValetGarage Information
Pets Allowed: CallHomeowners Association Information
Has Association: YesHOA: $2,150.00Association Amenities: Clubhouse, Pool, SpaHotTub, SecurityCommunity Features: Pool
-
Location Information
Direction: South of Beverly, North of Burton way Security Features: CarbonMonoxideDetectors,FireDetectionSystem,FireSprinklerSystem,GatedWithGuard,TwentyFourHourSecurity,SmokeDetectors
How much is this property worth?
Curious about this home's true market value? Use our free Home Evaluation Tool to instantly get a personalized Comparative Market Analysis (CMA) report. Make smarter, data-driven decisions before you buy.

Nearby Home Value
| Address | Estimate | Bed | Bath | Sq. Ft | Lot Size |
|---|---|---|---|---|---|
| 603 N Doheny Drive #2B, Beverly Hills, CA, 90210 | $1,165,000 | 2 | 1 | 1,500 | 1,500 SqFt |
| 447 N Doheny Drive #101, Beverly Hills, CA, 90210 | $1,999,999 | 2 | 3 | 1,930 | 1,930 SqFt |
| 447 N Doheny Drive #102, Beverly Hills, CA, 90210 | $1,500,000 | 2 | 2 | 1,942 | 1,942 SqFt |
| 450 N Oakhurst Drive #304, Beverly Hills, CA, 90210 | $1,449,000 | 3 | 2 | 1,865 | 1,865 SqFt |
| 430 N Oakhurst Drive #202, Beverly Hills, CA, 90210 | $2,395,000 | 3 | 3 | 2,052 | 2,052 SqFt |
| 430 N Oakhurst Drive #P.., Beverly Hills, CA, 90210 | $2,200,000 | 3 | 3 | 1,912 | 1,912 SqFt |
| 441 N Oakhurst Drive #206, Beverly Hills, CA, 90210 | $995,000 | 1 | 2 | 1,566 | 1,566 SqFt |
| 441 N Oakhurst Drive #203, Beverly Hills, CA, 90210 | $1,219,000 | 2 | 2 | 1,785 | 1,785 SqFt |
| 441 N Oakhurst Drive #304, Beverly Hills, CA, 90210 | $1,395,000 | 2 | 2 | 1,822 | 1,822 SqFt |
| 429 N Oakhurst Drive #301, Beverly Hills, CA, 90210 | $999,999 | 2 | 1 | 1,198 | 1,198 SqFt |
Similar Condos To 339 N Palm Drive #504
Nearby For Sale



The information being provided by Miami Association of REALTORS® is for the consumer's personal, non-commercial use. Any information relating to real estate for sale referenced on this web site comes from the Internet Data Exchange (IDX) program of the Miami Association of REALTORS®. The accuracy of all information is deemed reliable but not guaranteed and should be personally verified through personal inspection by and/or with the appropriate professionals. The data contained herein is copyrighted by Miami Association of REALTORS® and is protected by all applicable copyright laws. Any unauthorized dissemination of this information is in violation of copyright laws and is strictly prohibited. Copyright 2026 Miami Association of REALTORS®. All rights reserved.
ByOwner last updated this listing 07/26/2026 @ 01:11
More Cities with for Sale by Owner Homes
- Beverly Hills Homes For Sale By Owner
- West Hollywood Homes For Sale By Owner
- Culver City Homes For Sale By Owner
- Studio City Homes For Sale By Owner
- View Park Homes For Sale By Owner
- Toluca Lake Homes For Sale By Owner
- Valley Village Homes For Sale By Owner
- Playa del Rey Homes For Sale By Owner
- Marina del Rey Homes For Sale By Owner
- Playa Vista Homes For Sale By Owner
- Santa Monica Homes For Sale By Owner
- Venice Homes For Sale By Owner
- Sherman Oaks Homes For Sale By Owner
- Van Nuys Homes For Sale By Owner
- North Hollywood Homes For Sale By Owner
- Inglewood Homes For Sale By Owner
- Pacific Palisades Homes For Sale By Owner
- Glendale Homes For Sale By Owner
- Valley Glen Homes For Sale By Owner
- Burbank Homes For Sale By Owner
Homes around $1,999,000










Verify Your Email
Please enter the 6-digit verification code
sent to your email address.