

234 S Gale Drive #105
Beverly Hills, CA 90211

 2
2
Bed
 3
3
Bath
 1,421
1,421Sqft
26,040Sqft(Lot)
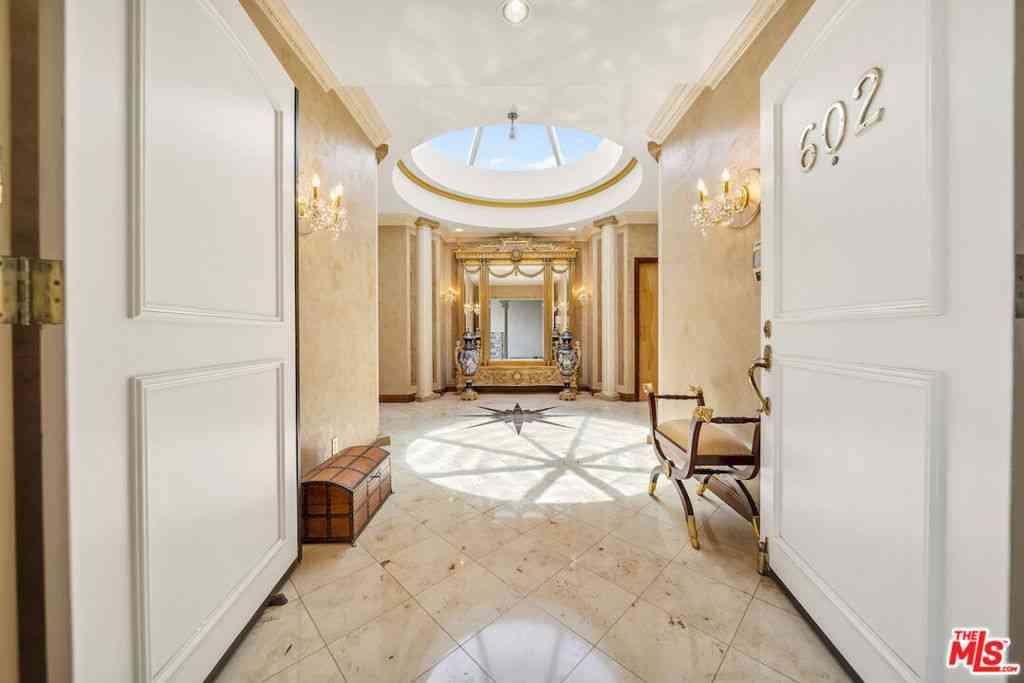
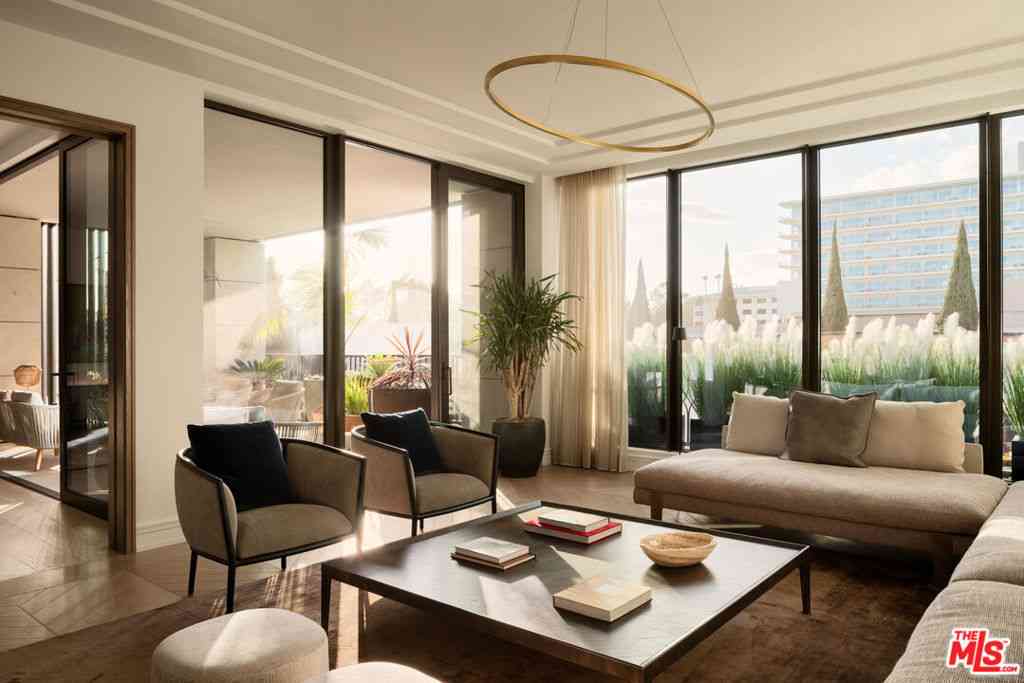
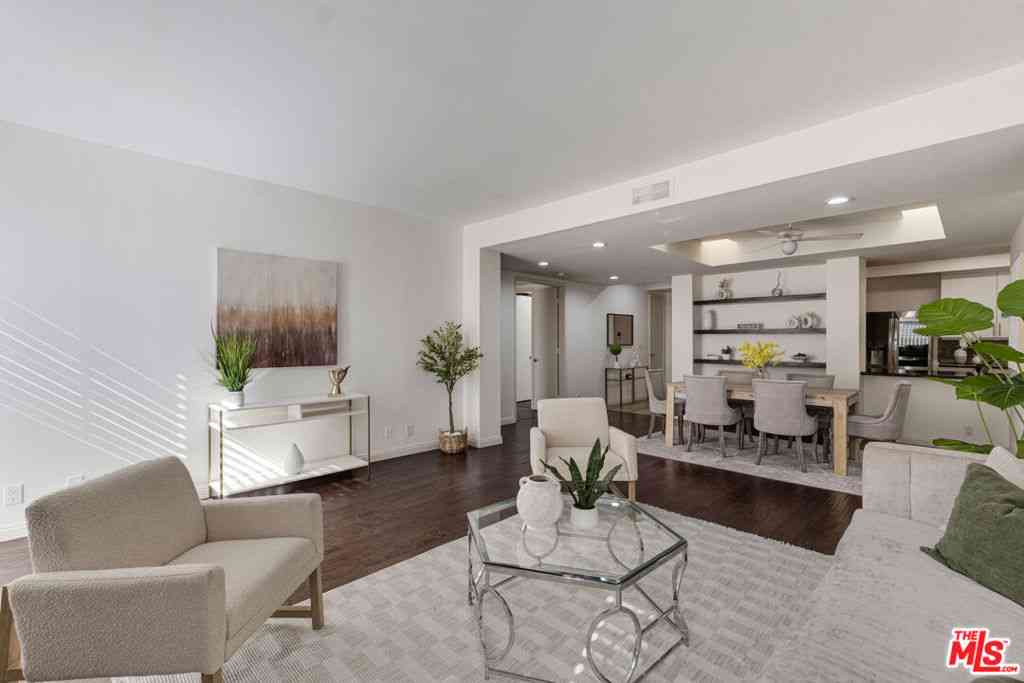
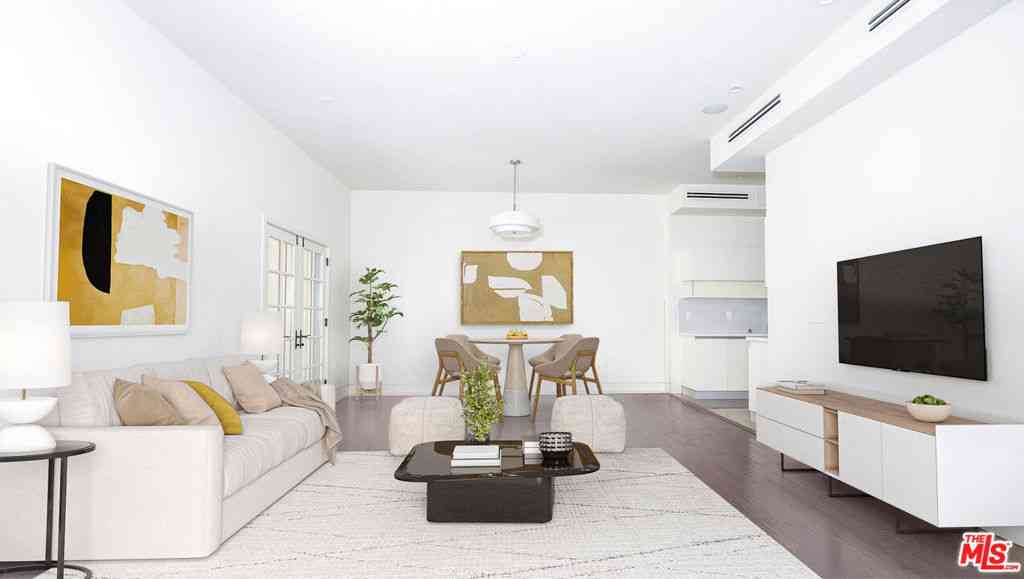
Welcome to The Hamptons of Beverly Hills, an exclusive, resort-style residence offering refined living in one of the most prestigious neighborhoods in the world. Perfectly positioned on a picturesque, tree-lined street, this sophisticated home blends timeless elegance with modern comfort. Designed with an emphasis on light and space, the residence features an open, airy floor plan with expansive living areas, abundant natural light, and seamless flow ideal for both intimate living and upscale entertaining. Every detail reflects understated luxury and effortless style. Residents enjoy an exceptional array of amenities, including a state-of-the-art fitness center, sparkling pool, serene spa, and hot tub—creating a private retreat reminiscent of a five-star resort. Live just st

 Property Details
 Map
Map
 Map
Map
What's Nearby
Nearby Areas
 Features
-
Bedroom Information
Total beds: 2Bathroom Information
Total Baths: 3 Full Baths: 2 Half Baths: 1Flooring Information
Carpet, Tile -
Interior Features
BreakfastBar, Balcony, OpenFloorplan, Bar, AllBedroomsDown, PrimarySuite, WalkInClosetsAppliances: BuiltInRange, Dishwasher, Freezer, GasCooktop, GasOven, Microwave, Refrigerator, WaterHeater, Dryer, WasherLaundry Features: Inside -
Heating & Cooling
Has Heating: Yes Heating: Central Has Cooling: Yes Cooling: CentralAir
-
Building Information
Year Built: 1989Pool Features: Community, AssociationPrivate Pool: NoView: PoolAssociation Fee Frequency: Monthly
-
Lot Information
Main Square Feet: 26040 Lot Size Acres: 0.5978 Lot Size Source: Assessor Lot Size Square Feet: 26,040 Lot Description: NearPublicTransit
-
Listing Price Information
Listing Price: $988000Original Price: $1099000Cash, Conventional, Exchange1031, FHA
-
Tax Information
Parcel Number: 4333030107 Tax Lot: 1
-
Virtual Tour
Parking Information
Parking Total: 2 Assigned, GuestGarage Information
Has Garage: Yes Has Attached Garage: Yes Garage Space: 2Homeowners Association Information
Has Association: YesHOA: $1,100.00Association Amenities: FitnessCenter, HotWater, Barbecue, PicnicArea, Pool, Sauna, SpaHotTub, Security, Trash, WaterCommunity Features: Urban, Pool
-
School Information
Elementary School: Horace Mann Junior High School: Beverly Vista Senior High School: Beverly Hills -
Utility Information
CableAvailable, CableConnected, ElectricityAvailable, ElectricityConnected, NaturalGasAvailable, NaturalGasConnected, PhoneAvailable, PhoneConnected, SewerAvailable, SewerConnected, WaterAvailable, WaterConnected -
Location Information
Direction: South of Wilshire Blvd, North of Olympic Blvd. From Wilshire, head south on Gale Dr — property will be on your right. WaterSource: Public Security Features: TwentyFourHourSecurity
How much is this property worth?
Curious about this home's true market value? Use our free Home Evaluation Tool to instantly get a personalized Comparative Market Analysis (CMA) report. Make smarter, data-driven decisions before you buy.

Nearby Home Value
| Address | Estimate | Bed | Bath | Sq. Ft | Lot Size |
|---|---|---|---|---|---|
| 234 S Tower Drive #3, Beverly Hills, CA, 90211 | $1,890,000 | 4 | 4 | 2,083 | 2,083 SqFt |
| 125 N Gale Drive #205, Beverly Hills, CA, 90211 | $1,499,000 | 2 | 3 | 1,729 | 1,729 SqFt |
| 125 N Gale Drive #306, Beverly Hills, CA, 90211 | $1,250,000 | 2 | 4 | 1,729 | 1,729 SqFt |
| 235 S Tower Drive #305, Beverly Hills, CA, 90211 | $1,099,000 | 3 | 2 | 1,516 | 1,516 SqFt |
| 235 S Tower #108, Beverly Hills, CA, 90211 | $1,175,000 | 2 | 2 | 1,533 | 1,533 SqFt |
| 234 S Gale Drive #209, Beverly Hills, CA, 90211 | $1,050,000 | 2 | 3 | 1,421 | 1,421 SqFt |
| 112 N Hamilton Drive #305, Beverly Hills, CA, 90211 | $1,094,000 | 2 | -- | 1,177 | 1,177 SqFt |
| 225 S Hamilton Drive #102, Beverly Hills, CA, 90211 | $1,599,000 | 2 | 2 | 2,113 | 2,113 SqFt |
| 143 N Arnaz Drive #105, Beverly Hills, CA, 90211 | $1,784,000 | 3 | 3 | 2,255 | 2,255 SqFt |
| 300 N Swall Drive #354, Beverly Hills, CA, 90211 | $2,750,000 | 2 | 3 | 2,850 | 2,850 SqFt |
Similar Condos To 234 S Gale Drive #105
Nearby For Sale



The information being provided by Miami Association of REALTORS® is for the consumer's personal, non-commercial use. Any information relating to real estate for sale referenced on this web site comes from the Internet Data Exchange (IDX) program of the Miami Association of REALTORS®. The accuracy of all information is deemed reliable but not guaranteed and should be personally verified through personal inspection by and/or with the appropriate professionals. The data contained herein is copyrighted by Miami Association of REALTORS® and is protected by all applicable copyright laws. Any unauthorized dissemination of this information is in violation of copyright laws and is strictly prohibited. Copyright 2026 Miami Association of REALTORS®. All rights reserved.
ByOwner last updated this listing 07/28/2026 @ 19:37
More Cities with for Sale by Owner Homes
- Beverly Hills Homes For Sale By Owner
- West Hollywood Homes For Sale By Owner
- Culver City Homes For Sale By Owner
- Studio City Homes For Sale By Owner
- View Park Homes For Sale By Owner
- Toluca Lake Homes For Sale By Owner
- Valley Village Homes For Sale By Owner
- Playa del Rey Homes For Sale By Owner
- Marina del Rey Homes For Sale By Owner
- Playa Vista Homes For Sale By Owner
- Santa Monica Homes For Sale By Owner
- Venice Homes For Sale By Owner
- Sherman Oaks Homes For Sale By Owner
- Van Nuys Homes For Sale By Owner
- North Hollywood Homes For Sale By Owner
- Inglewood Homes For Sale By Owner
- Pacific Palisades Homes For Sale By Owner
- Glendale Homes For Sale By Owner
- Valley Glen Homes For Sale By Owner
- Burbank Homes For Sale By Owner
Homes around $988,000







Verify Your Email
Please enter the 6-digit verification code
sent to your email address.