
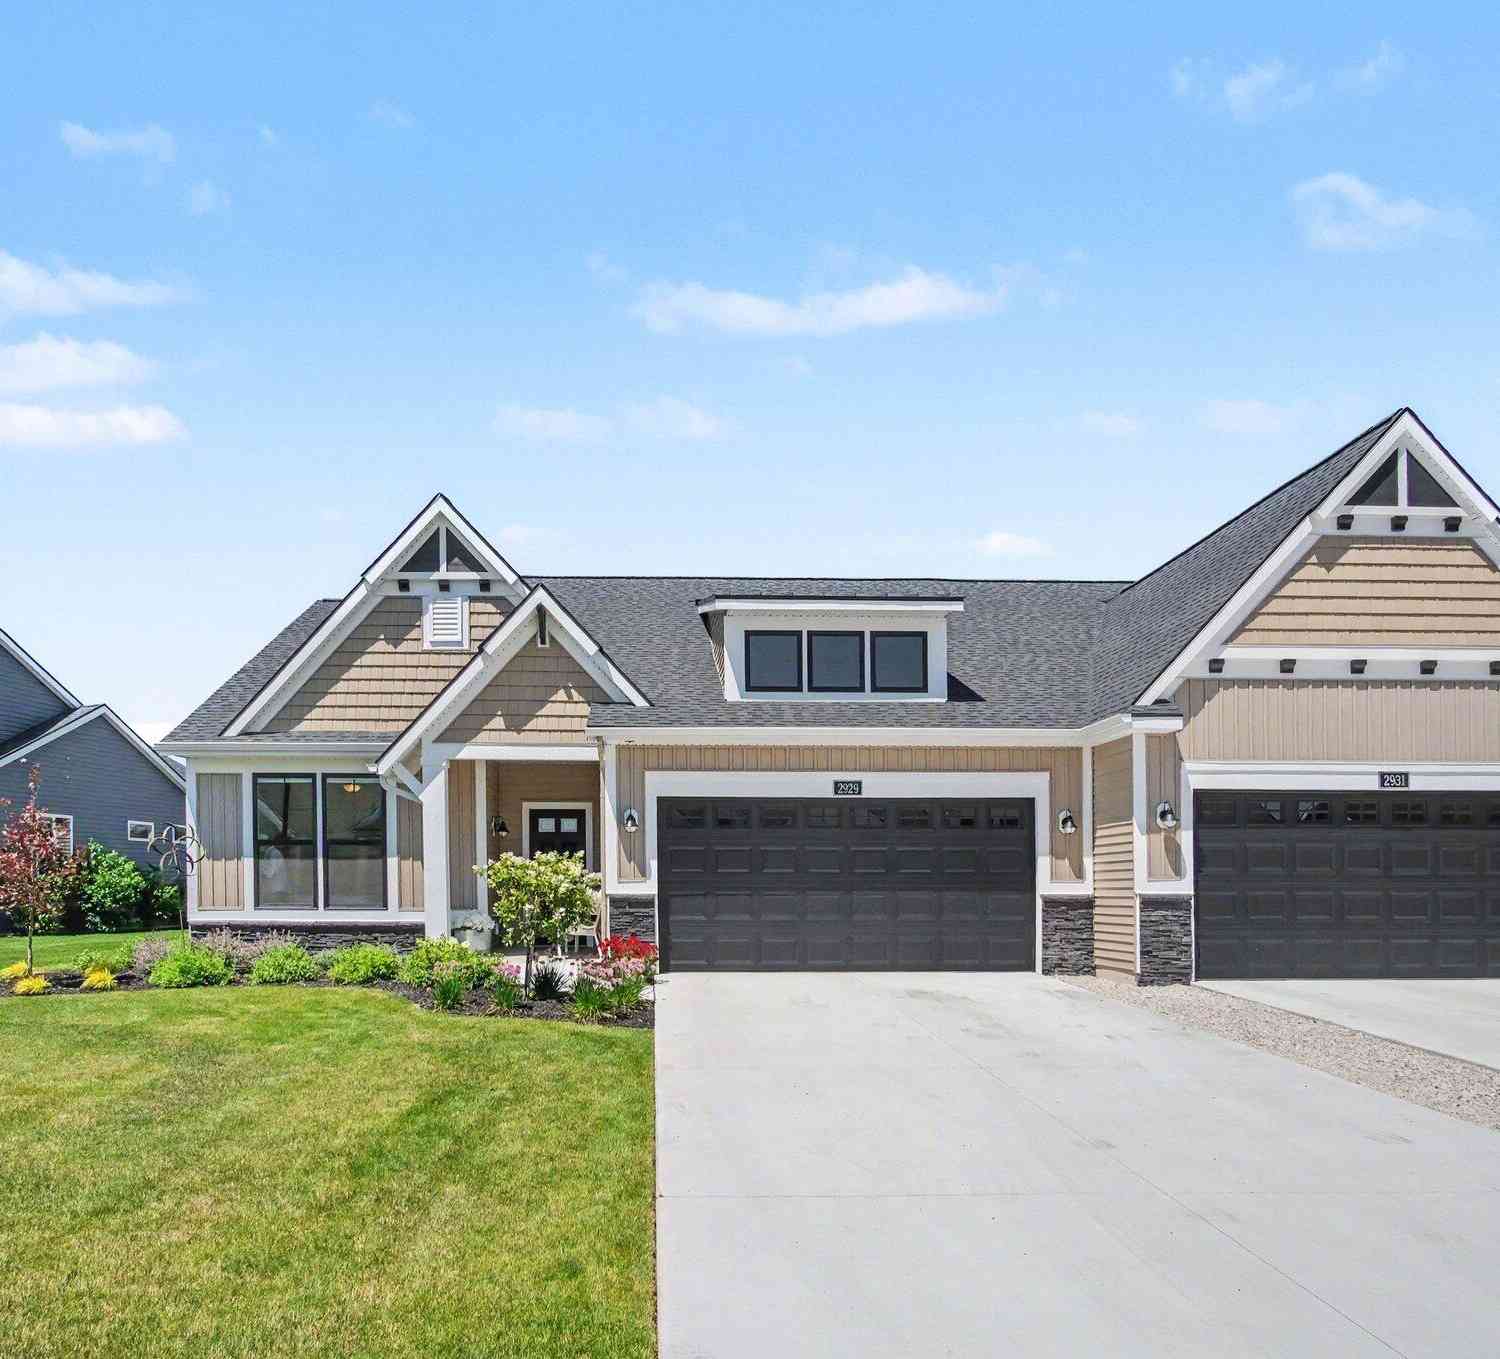
2929 Isle Grand Drive #11
Belmont, MI 49306

 2
2
Bed
 2
2
Bath
 1,677
1,677Sqft
 35.84
35.84Acres(Lot)
 Property Details
 Map
Map
 Map
Map
What's Nearby
Nearby Areas
 Features
-
Bedroom Information
Total Bedrooms: 2 Window Feature: Low-Emissivity Windows, Insulated WindowsBathroom Information
Total Baths: 2 Full Baths: 2Water/Sewer
Water BodyName: Pond Sewer: PublicRoom Information
Other Rooms: 8 -
Flooring Information
Carpet, Other -
Roofing Information
Asphalt -
Interior Features
Roof: Asphalt Appliances: Dishwasher, Disposal, Dryer, Microwave, Range, Refrigerator, Washer Laundry Features: Main Level -
Heating & Cooling
Heating: Forced Air Cooling: SEER 13 or Greater Water front: Yes WaterSource: Private Water -
Fireplace
Number of Fireplaces: 0 Fireplace Features: 0
-
Building Information
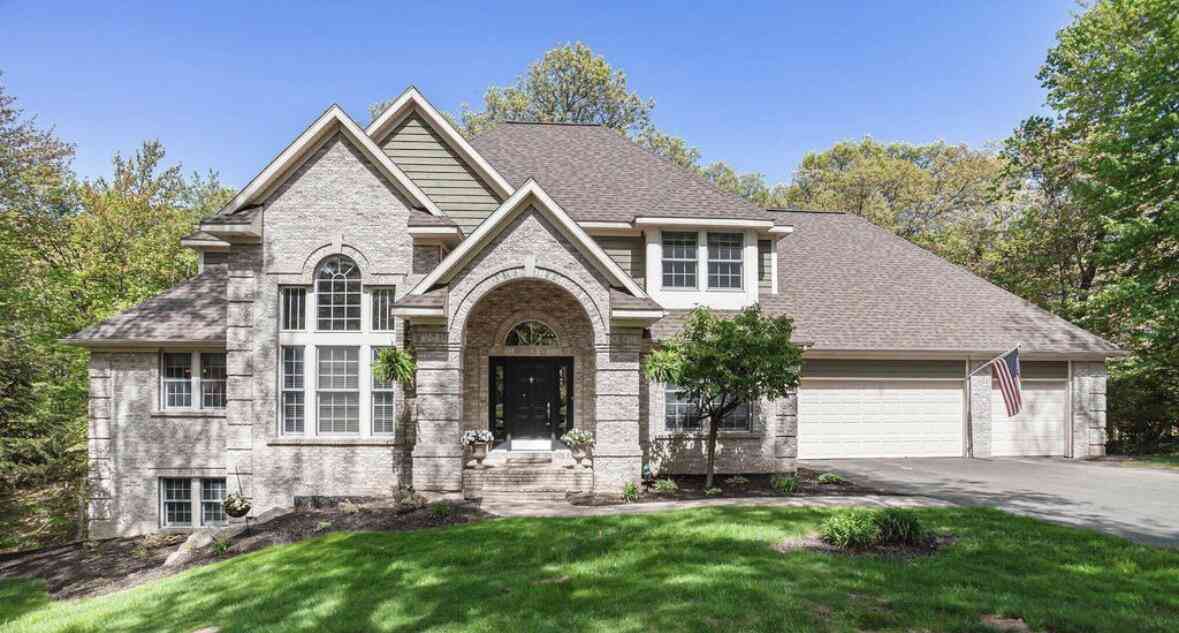
Year Built: 2024 Construction Materials: Stone, Vinyl Siding Basement: Slab Roof: Asphalt -
Exterior Features
Porch: Patio -
Road Types
Paved -
Laundry Features
Main LevelPatio And Porch
Patio
-
Lot Information
Lot Description: Level Lot Size Area: 35.84 Acres Lot Square Feet: 1,561,257 Waterfront: Other Stories: 1 Main Square Feet: 1677Property Information
Property Type: Residential Sub Type: Condominium Style: Craftsman SQ ft (Living Area): 1,677 Construction Materials: Stone, Vinyl Siding Property Age: 2
-
Listing Price Information
Listing Id: 26034094 ist Price: $469,000 List Price Tot SqFt: $280 Listing Terms Cash, Conventional -
Listing Information
Possession: Close Plus 30 Days
-
Tax Information
Parcel Number: 41-10-22-414-011 Annual Tax: $6,700 Tax Year: 2025 Taxes: 411022414011 UNIT 11 * RIVERBEND CONDOMINIUMS KENT COUNTY CONDOMINIUM SUBDIVISION PLAN NO.1108 INSTRUMENT NO.20200221-0015649 SPLIT/COMBINED ON 01/27/2012 FROM 41-10-22-326-008; SPLIT/COMBINED ON 12/17/2019 FROM 41-10-22-401-006; SPLIT/COMBINED ON 04 /14/2020 FROM 41-10-22-401-007;
-
Parking Information
# of Garage Spaces: 2 Has Garage: Yes Attached Garage: Yes Garage Faces Front, Garage Door Opener, AttachedHomeowners Association Information
Association YN: Yes Included Fees: Water, Trash, Snow Removal, Sewer, Lawn/Yard Care HOA: $325.00 Monthly Association Fee Frequency: Monthly
-
School Information
Senior High School District: Rockford -
Location Information
Direction: East Beltline North to West River Drive, Head West Riverbend is on the LEFT, take a Left into the develpment to the address.
How much is this property worth?
Curious about this home's true market value? Use our free Home Evaluation Tool to instantly get a personalized Comparative Market Analysis (CMA) report. Make smarter, data-driven decisions before you buy.

ByOwner last updated this listing 07/08/2026 @ 19:55
More Cities with for Sale by Owner Homes
- Belmont Homes For Sale By Owner
- Comstock Park Homes For Sale By Owner
- Rockford Homes For Sale By Owner
- Grand Rapids Homes For Sale By Owner
- Sparta Homes For Sale By Owner
- Wyoming Homes For Sale By Owner
- Ada Homes For Sale By Owner
- Cedar Springs Homes For Sale By Owner
- East Grand Rapids Homes For Sale By Owner
- Kent City Homes For Sale By Owner
- Marne Homes For Sale By Owner
- Wyoming Homes For Sale By Owner
- Conklin Homes For Sale By Owner
- Kentwood Homes For Sale By Owner
- Lowell Homes For Sale By Owner
- Sand Lake Homes For Sale By Owner
- Grandville Homes For Sale By Owner
- Casnovia Homes For Sale By Owner
- Gowen Homes For Sale By Owner
- Jenison Homes For Sale By Owner
Homes around $469,000



Verify Your Email
Please enter the 6-digit verification code
sent to your email address.