
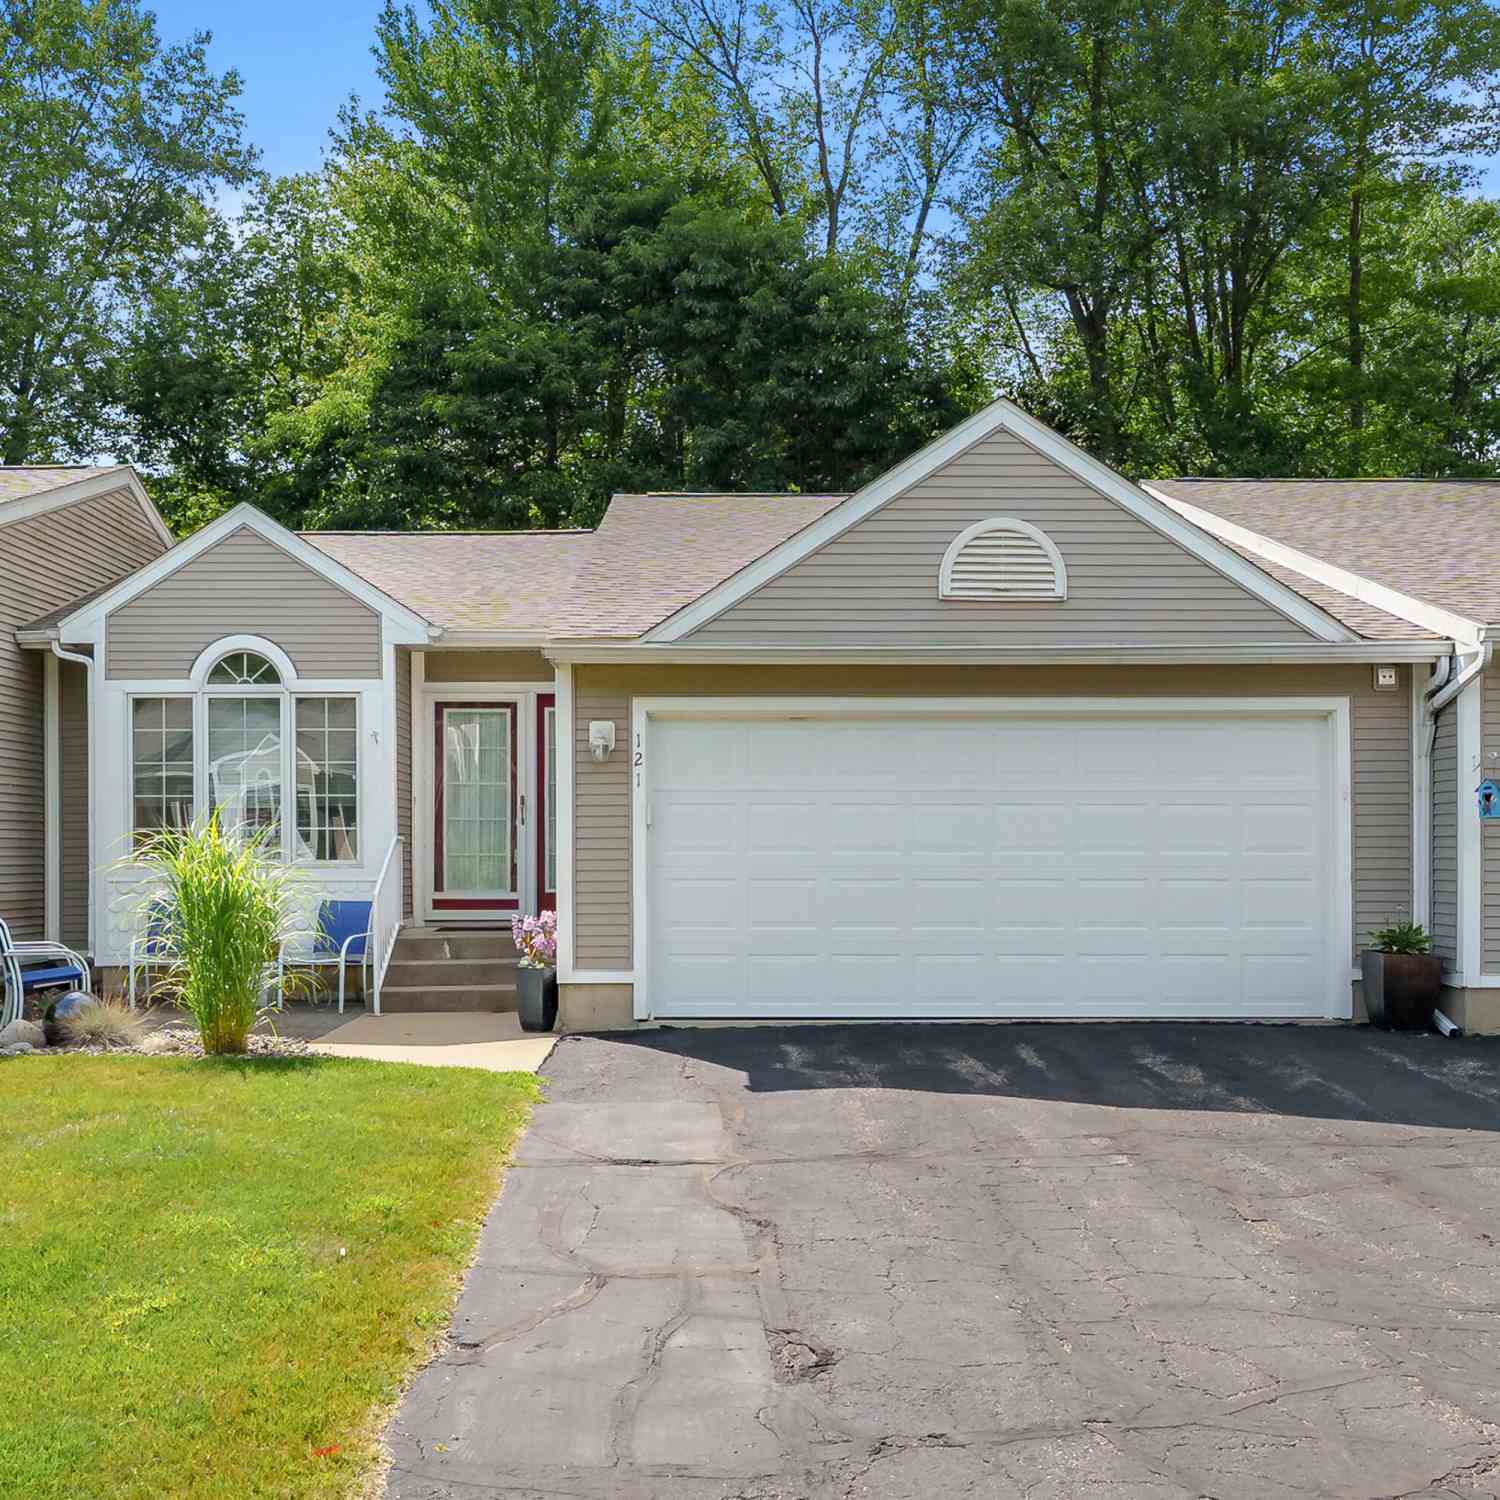
121 Pinegrove Drive
Battle Creek, MI 49015

 3
3
Bed
 3
3
Bath
 1,840
1,840Sqft
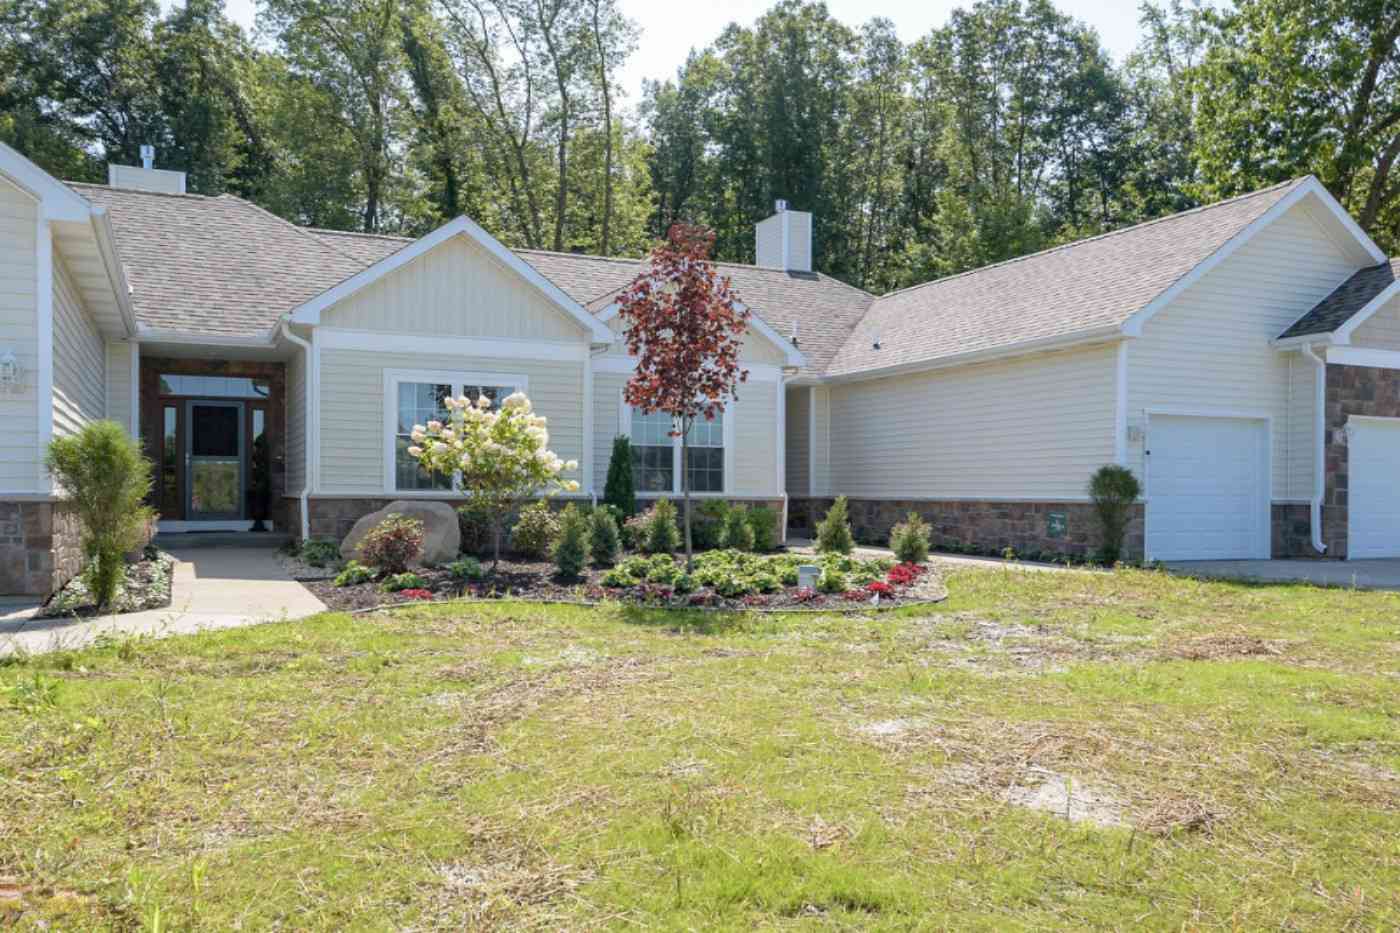
Welcome home to this beautifully maintained ranch-style condo, where comfort, style, and convenience come together. Designed for easy main-floor living, this inviting home features all the amenities you need on one level, making everyday life effortless. The bright and airy living room features a stunning custom-designed modern wood slat accent wall that surrounds a sleek electric fireplace, creating the perfect space to relax or entertain year-round. The sunroom flows off the living area and has 3 walls of windows, overlooking a private wooded setting. Downstairs, the finished lower level is filled with natural light from daylight windows, making it an ideal space for a family room, home office, fitness area, or guest accommodations. Perfectly located just minutes from Horrocks Farm Mark

 Property Details
 Map
Map
 Map
Map
What's Nearby
Nearby Areas
 Features
-
Bedroom Information
Total Bedrooms: 3 Window Feature: ScreensBathroom Information
Total Baths: 3 Full Baths: 2 Half Baths: 1Water/Sewer
Sewer: PublicRoom Information
Other Rooms: 5 -
Flooring Information
Carpet, Laminate, Tile, Vinyl -
Roofing Information
Shingle -
Interior Features
Ceiling Fan(s), Broadband, Garage Door Opener, Pantry Roof: Shingle Appliances: Dishwasher, Dryer, Microwave, Range, Refrigerator, Washer Laundry Features: In Bathroom, Laundry Closet, Main Level, Washer Hookup -
Heating & Cooling
Heating: Forced Air Cooling: Central Air WaterSource: Public -
Fireplace
Fireplace: Yes Number of Fireplaces: 1 Fireplace Features: 1
-
Building Information
Year Built: 1997 Construction Materials: Vinyl Siding Security System: Carbon Monoxide Detector(s), Smoke Detector(s) Basement: Daylight Roof: Shingle -
Exterior Features
Porch: Patio -
Road Types
PavedPrivate Road -
Laundry Features
In Bathroom, Laundry Closet, Main Level, Washer HookupPatio And Porch
Patio
-
Lot Information
Lot Description: Cul-De-Sac Stories: 1 Main Square Feet: 1840Property Information
Property Type: Residential Sub Type: Condominium Style: Ranch SQ ft (Living Area): 1,840 Construction Materials: Vinyl Siding Property Age: 29
-
Listing Price Information
Listing Id: 26039570 ist Price: $259,000 List Price Tot SqFt: $141 Listing Terms Cash, Conventional -
Listing Information
Possession: Close Of Escrow
-
Tax Information
Parcel Number: 52-1230-00-021-0 Annual Tax: $3,981 Tax Year: 2025 Taxes: BRIDGEWOOD CONDOMINIUMS UNIT 21 (COMMON AREA ASSESSED UNDER PARCELS 0085-00-260-0,280-0,300-0,580-0 IN '95)
-
Parking Information
# of Garage Spaces: 2 Has Garage: Yes Attached Garage: Yes Garage Faces Front, Garage Door Opener, AttachedHomeowners Association Information
Association YN: Yes Included Fees: Water, Trash, Snow Removal, Sewer, Lawn/Yard Care Included Amenities: Interior Unit, Pets Allowed HOA: $410.00 Monthly Association Fee Frequency: Monthly
-
School Information
Senior High School District: Lakeview -
Utility Information
Phone Available, Cable Available, Natural Gas Connected -
Location Information
Direction: I-94 to SW Capital, south to Bridgewood Dr. turn right to 1st street to Pinegrove.
How much is this property worth?
Curious about this home's true market value? Use our free Home Evaluation Tool to instantly get a personalized Comparative Market Analysis (CMA) report. Make smarter, data-driven decisions before you buy.

Nearby Home Value
| Address | Estimate | Bed | Bath | Sq. Ft | Lot Size |
|---|---|---|---|---|---|
| 178 Ashton Highlands Dr.., Battle Creek, MI, 49015 | $250,000 | 2 | 2 | 1,213 | 1,213 SqFt |
| 3 Hiawatha Cove Trail #2, Battle Creek, MI, 49015 | $330,000 | 2 | 2 | 1,858 | 1,858 SqFt |
| 355 W Columbia Avenue #.., Battle Creek, MI, 49015 | $295,000 | 2 | 2 | 1,259 | 1,259 SqFt |
| 11795 Quail Run Run , Battle Creek, MI, 49015 | $435,000 | 2 | 2.5 | 1,266 | 1,266 SqFt |
| 413 Coventry Road, Battle Creek, MI, 49015 | $394,500 | 2 | 2 | 1,240 | 1,240 SqFt |
| 111 Brighton Park, Battle Creek, MI, 49015 | $300,000 | 3 | 3 | 2,213 | 2,213 SqFt |
| 205 Ridgeview Drive, Battle Creek, MI, 49015 | $409,900 | 2 | 2 | 1,491 | 1,491 SqFt |
| 331 Waldon Drive, Battle Creek, MI, 49015 | $379,900 | 2 | 2 | 1,491 | 1,491 SqFt |
| 315 Waldon Drive, Battle Creek, MI, 49015 | $399,900 | 3 | 2 | 1,616 | 1,616 SqFt |
| 309 Waldon Drive, Battle Creek, MI, 49015 | $449,900 | 2 | 2 | 1,491 | 1,491 SqFt |
Similar Condos To 121 Pinegrove Drive
Nearby For Sale

ByOwner last updated this listing 08/02/2026 @ 01:29
More Cities with for Sale by Owner Homes
- Battle Creek Homes For Sale By Owner
- Ceresco Homes For Sale By Owner
- Marshall Homes For Sale By Owner
- East Leroy Homes For Sale By Owner
- Bellevue Homes For Sale By Owner
- Burlington Homes For Sale By Owner
- Augusta Homes For Sale By Owner
- Climax Homes For Sale By Owner
- Olivet Homes For Sale By Owner
- Dowling Homes For Sale By Owner
- Athens Homes For Sale By Owner
- Tekonsha Homes For Sale By Owner
- Galesburg Homes For Sale By Owner
- Hickory Corners Homes For Sale By Owner
- Richland Homes For Sale By Owner
- Albion Homes For Sale By Owner
- Scotts Homes For Sale By Owner
- Fulton Homes For Sale By Owner
- Kalamazoo Homes For Sale By Owner
- Homer Homes For Sale By Owner
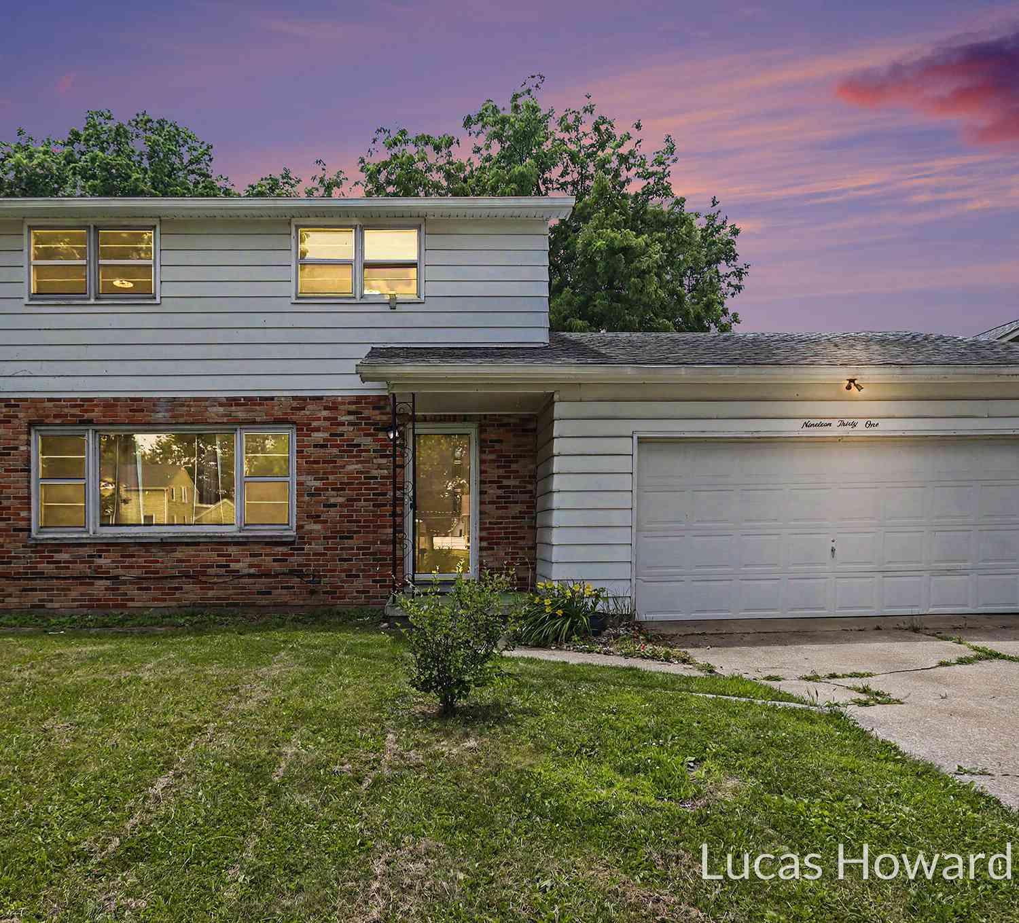
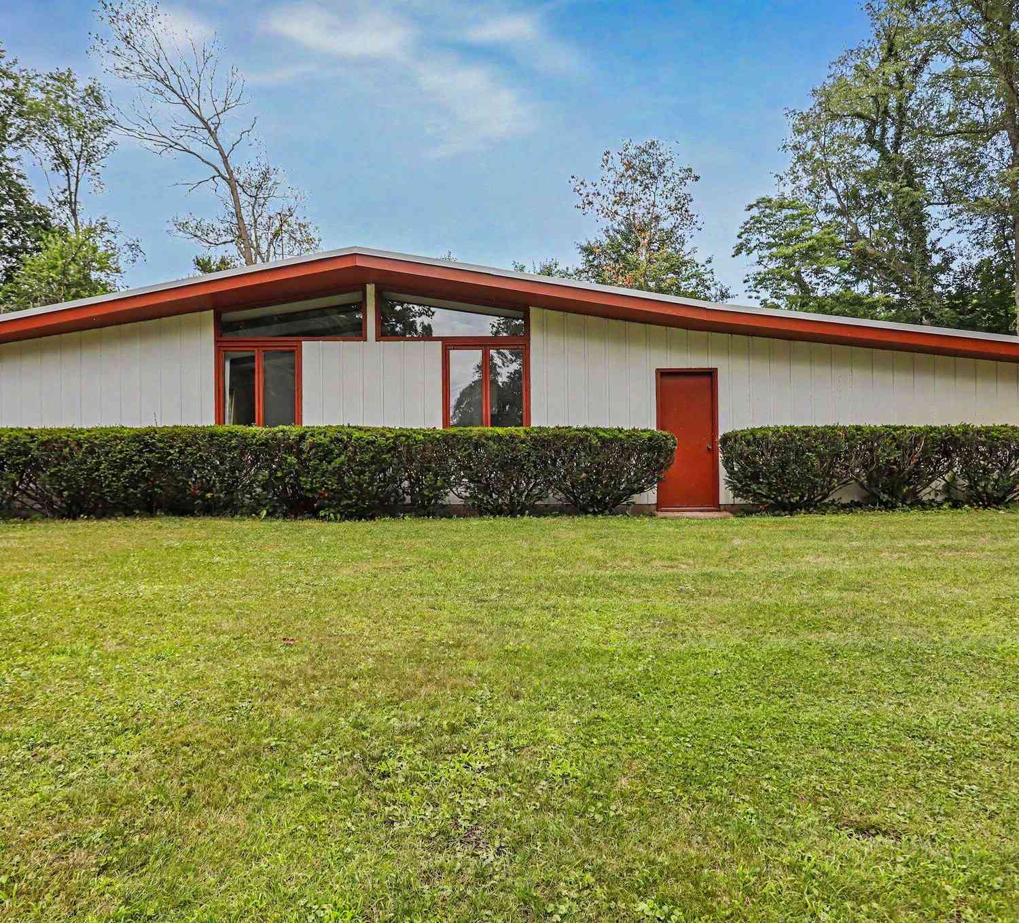
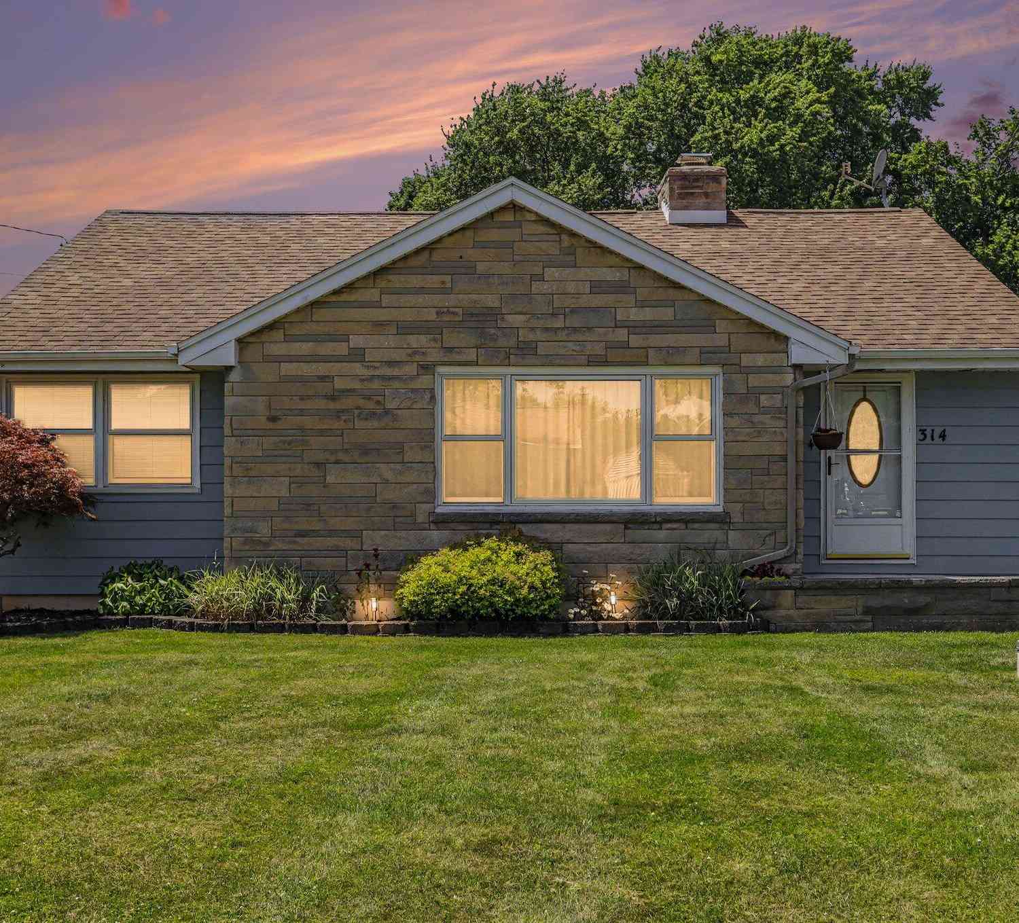
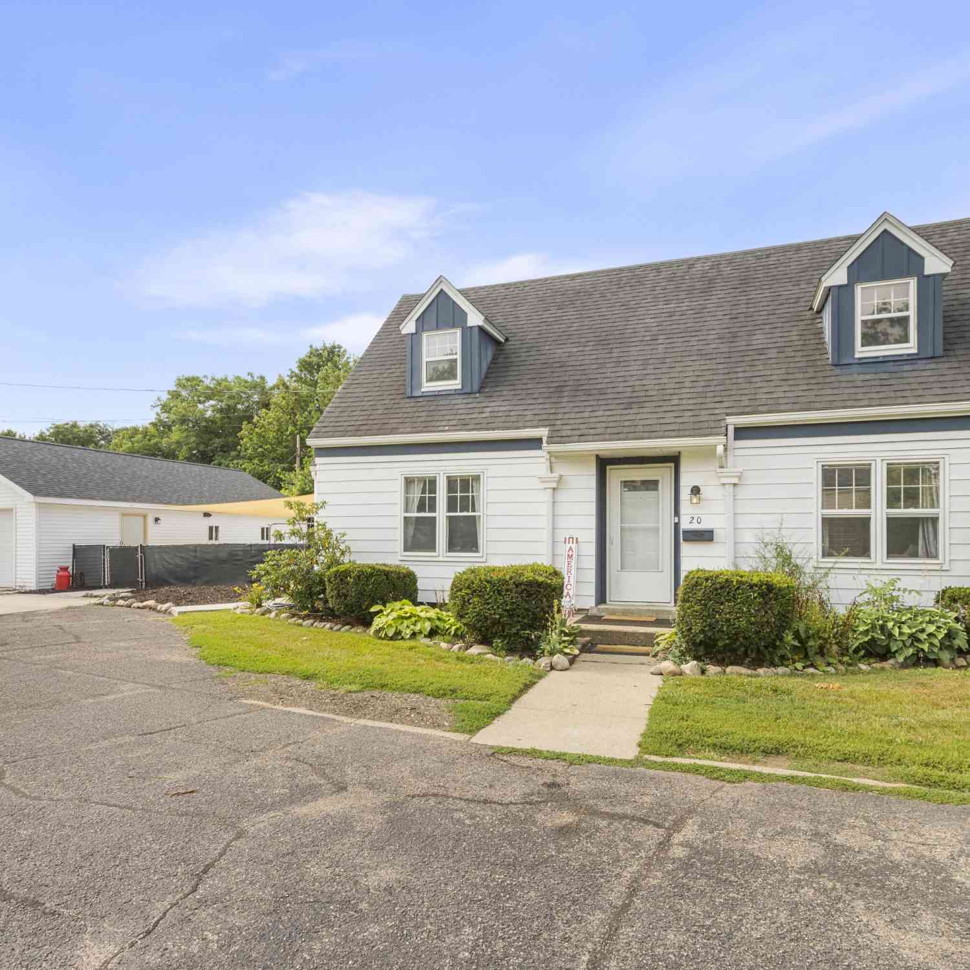
Homes around $259,000




Verify Your Email
Please enter the 6-digit verification code
sent to your email address.