

MLS: #MDBA2229328, Listed By: Jake Boone, Berkshire Hathaway HomeServices Homesale Realty, Source:Bright MLS
3908 N Charles Street #1102
BALTIMORE, MD 21218

 2
2
Bed
 2
2
Bath
 1,849
1,849Sqft
Elegant two-bedroom, two-bath residence on the 11th floor of The Warrington, one of Baltimore’s landmark condominium buildings. Designed by Wyatt and Nolting and constructed in 1928, this distinguished Georgian Revival high-rise offers gracious proportions and timeless architectural character. A black-and-white tiled foyer introduces the home, where parquet floors, dentil crown molding, decorative wall paneling, ceiling medallions and striking chandeliers continue throughout the expansive living and dining rooms. The renovated kitchen features granite countertops, abundant cabinetry, stainless-steel appliances and a professional-style gas range. The spacious primary suite includes generous closet space and a marble bath with a jetted tub and separate walk-in shower. Elevated views and abun

 Property Details
 Map
Map
 Map
Map
What's Nearby
Nearby Areas
 Features
-
Bedroom Information
Total beds: 2Bathroom Information
Total Baths: 2 Full Baths: 2Room Information
Has Basement: Yes Basement: Other -
Flooring Information
Carpet, Wood, Ceramic Tile, Hardwood -
Interior Features
Recessed Lighting, Walk-In Closet(s), Pantry, High Ceilings, Built-in Features, Crown Molding, Soaking Tub Appliances: Gas Range, Gas Oven, Cooktop, Electric Water Heater, Washer, Stainless Steel Appliance(s), Range Hood, Refrigerator, Ice Maker, Dishwasher, Disposal, Water Heater Laundry Features: Washer Hookup, Main Level Window Features: Double Pane Windows, Screens -
Heating & Cooling
Has Heating: Yes Heating: Electric, Other Has Cooling: Yes Cooling: Central Air, Electric
-
Building Information
Year Built: 1928 Building Area Total: 1849 Construction Materials: Brick Pool Features: None Private Pool: No
-
Property Information
Subdivision: TUSCANY-CANTERBURY Source Property Type: Residential Postal Code Plus 4: 1734 Property SubType: Condominium Levels: One Property Age: 98
-
Listing Price Information
Listing Price: $395000
-
Tax Information
Parcel Number: 0312013695B288 Tax Lot: 288 Tax Year: 2026 Annual Tax: $8425
-
Parking Information
Parking Total: 1 Assigned, Garage, Underground, Community StructureGarage Information
Has Garage: Yes Garage Space: 1 Pets Allowed: Breed Restrictions, YesHomeowners Association InformationIncluded Fees: Insurance, Snow Removal, Trash, Water, Sewer, Maintenance Structure Association Amenities: Party Room, Security, Concierge, Elevator(s), Fitness Center Community Features: Sidewalks, Street Lights
-
Location Information
Direction: gps WaterSource: Public Security Features: Smoke Detector(s), 24 Hour Security, Carbon Monoxide Detector(s), Security Guard
How much is this property worth?
Curious about this home's true market value? Use our free Home Evaluation Tool to instantly get a personalized Comparative Market Analysis (CMA) report. Make smarter, data-driven decisions before you buy.

Nearby Home Value
| Address | Estimate | Bed | Bath | Sq. Ft | Lot Size |
|---|---|---|---|---|---|
| 3201 Saint Paul Street .., Baltimore, MD, 21218 | $280,000 | 1 | 2 | 1,515 | -- |
| 3201 Saint Paul Street .., Baltimore, MD, 21218 | $325,000 | 2 | 2 | 1,495 | -- |
| 3601 Greenway #409, Baltimore, MD, 21218 | $100,000 | 2 | 2 | 1,285 | -- |
| 3601 Greenway #205, Baltimore, MD, 21218 | $225,000 | 2 | 2 | 1,417 | -- |
| 3601 Greenway #806, Baltimore, MD, 21218 | $237,000 | 2 | 2 | 1,285 | -- |
| 3601 Greenway #708, Baltimore, MD, 21218 | $95,000 | 1 | 1 | 946 | -- |
| 3601 Greenway #705, Baltimore, MD, 21218 | $222,000 | 2 | 2 | 1,417 | -- |
| 1 E University Parkway .., Baltimore, MD, 21218 | $95,000 | -- | 1 | 534 | -- |
| 1 E University Parkway .., Baltimore, MD, 21218 | $105,000 | 1 | 1 | 829 | -- |
| 1 E University Parkway .., Baltimore, MD, 21218 | $199,999 | 2 | 2 | 1,070 | -- |
Similar Condos To 3908 N Charles Street #1102
Nearby For Sale
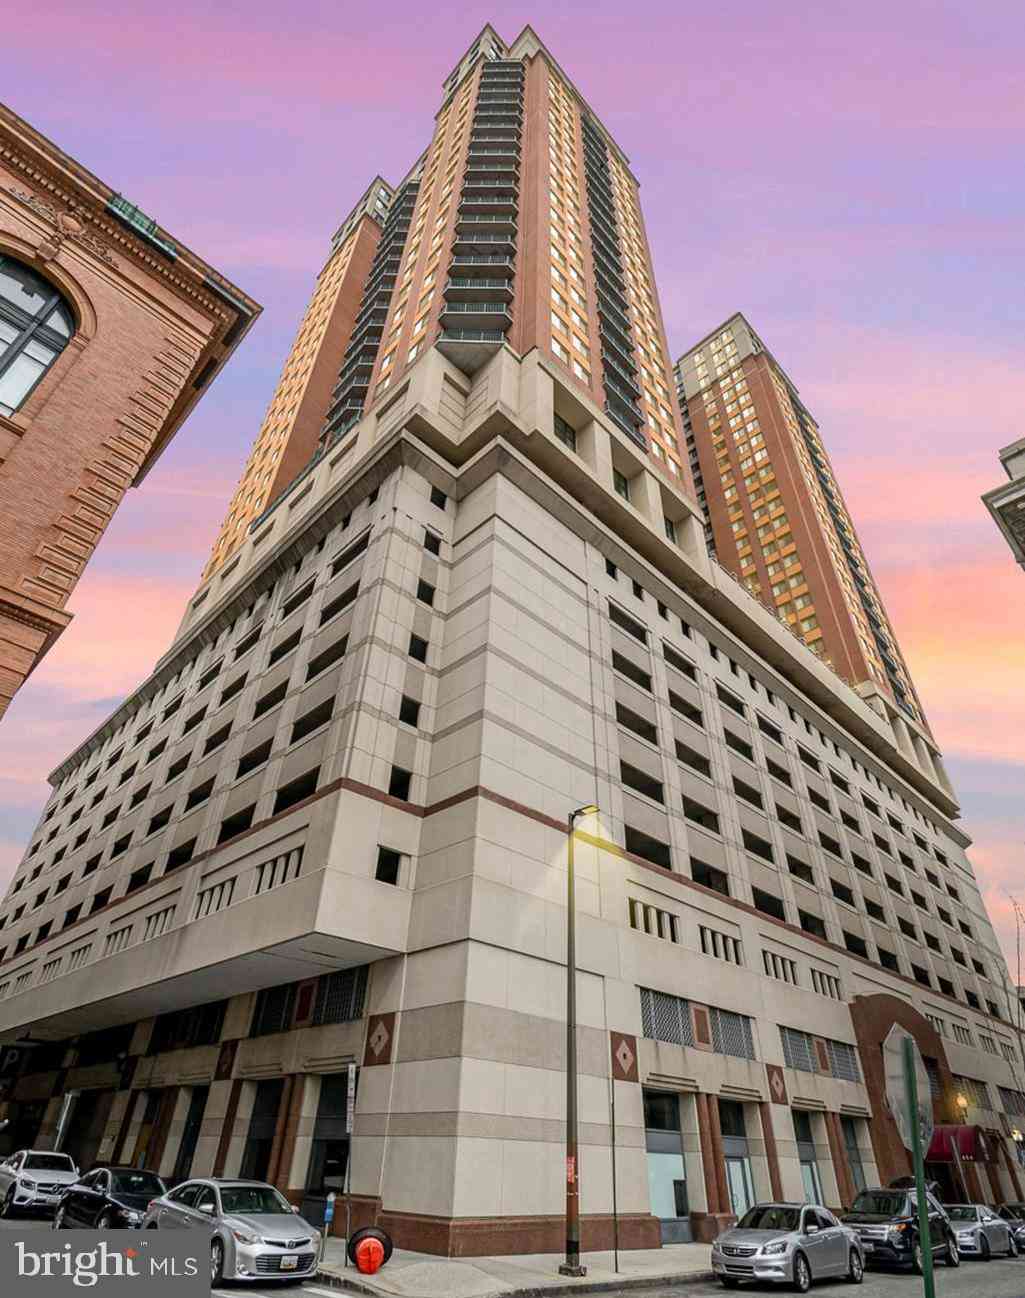


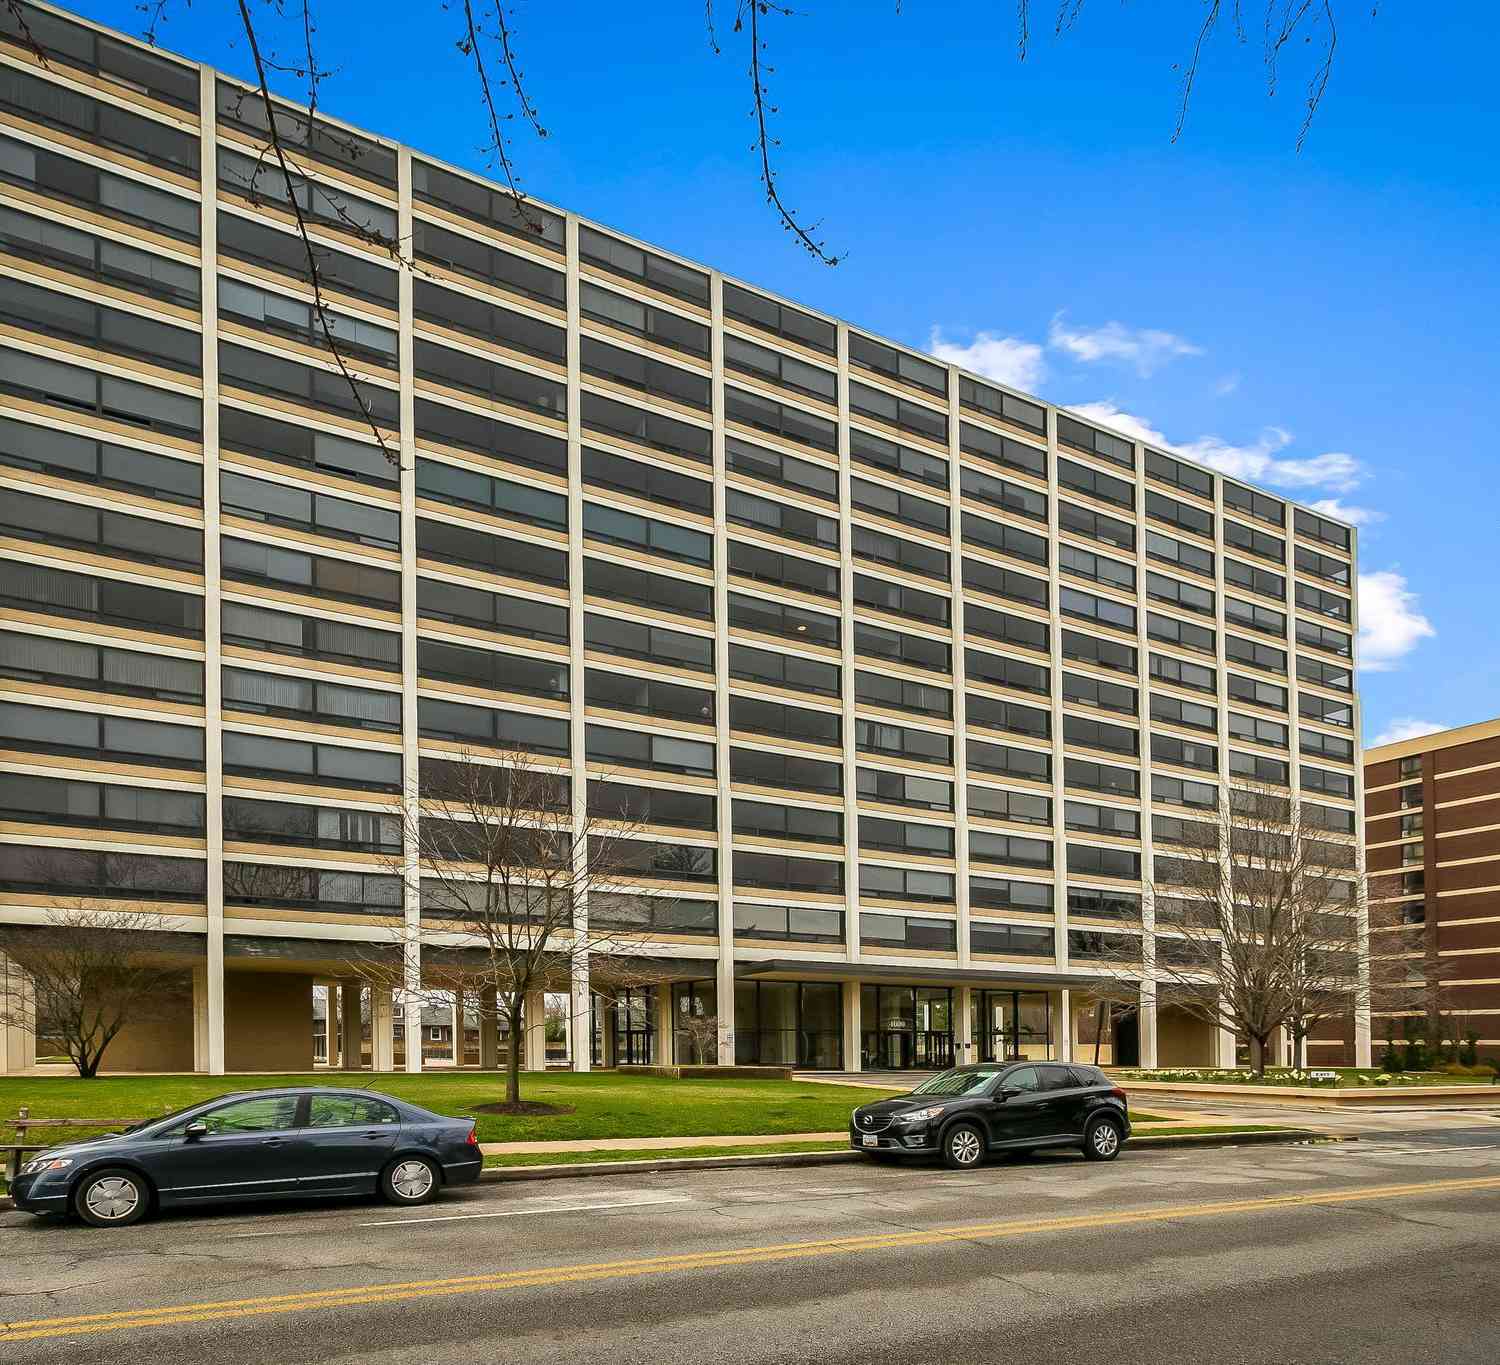
The data relating to real estate for sale on this website appears in part through the BRIGHT Internet Data Exchange program, a voluntary cooperative exchange of property listing data between licensed real estate brokerage firms in which ByOwner participates, and is provided by BRIGHT through a licensing agreement. The information provided by this website is for the personal, non-commercial use of consumers and may not be used for any purpose other than to identify prospective properties consumers may be interested in purchasing. Some properties which appear for sale on this website may no longer be available because they are under contract, have closed or are no longer being offered for sale. Information Deemed Reliable But Not Guaranteed. Copyright © 2026 Bright MLS. All rights reserved.
ByOwner last updated this listing 09/02/2026 @ 04:27
More Cities with for Sale by Owner Homes
- Baltimore Homes For Sale By Owner
- Windsor Mill Homes For Sale By Owner
- Brooklyn Homes For Sale By Owner
- Halethorpe Homes For Sale By Owner
- Gwynn Oak Homes For Sale By Owner
- Sparrows Point Homes For Sale By Owner
- Linthicum Heights Homes For Sale By Owner
- Catonsville Homes For Sale By Owner
- Towson Homes For Sale By Owner
- Dundalk Homes For Sale By Owner
- Rosedale Homes For Sale By Owner
- Pikesville Homes For Sale By Owner
- Curtis Bay Homes For Sale By Owner
- Parkville Homes For Sale By Owner
- Lutherville Timonium Homes For Sale By Owner
- Glen Burnie Homes For Sale By Owner
- Elkridge Homes For Sale By Owner
- Stevenson Homes For Sale By Owner
- Nottingham Homes For Sale By Owner
- Essex Homes For Sale By Owner
Homes around $395,000











Verify Your Email
Please enter the 6-digit verification code
sent to your email address.
Verify Your Phone Number
Please enter the 6-digit verification code
sent to your mobile phone.