
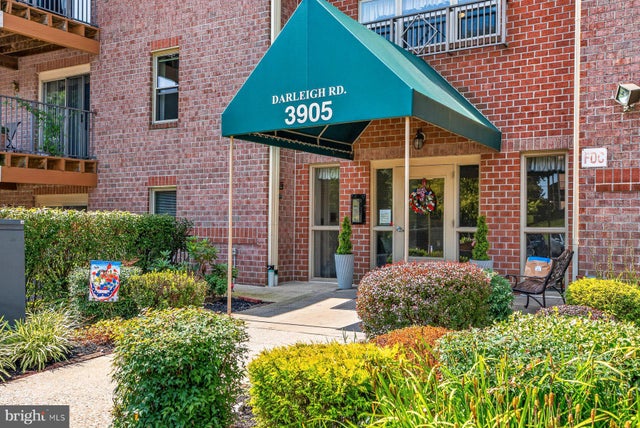
MLS: #MDBC2169576, Listed By: Christopher Stumbroski, EXP Realty, LLC, Source:Bright MLS
3905 Darleigh Road #G
BALTIMORE, MD 21236

 3
3
Bed
 2
2
Bath
 1,514
1,514Sqft
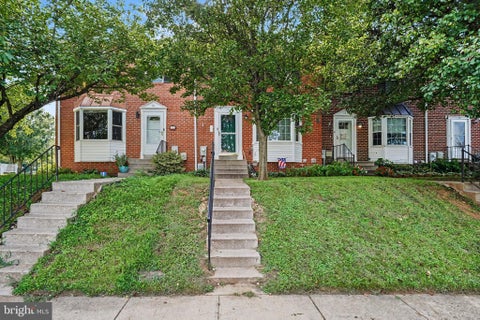
Welcome to 3905 Darleigh Road Unit G, in the highly desirable Silver Ridge Condominium community in the heart of Nottingham! This exceptional ground-level corner unit offers one of the largest floor plans you'll find in eastern Baltimore County, boasting over 1,500 square feet of comfortable living space with 3 bedrooms, 2 full bathrooms, and convenient elevator access. Tucked away on the quiet rear of the building, the covered patio overlooks a beautifully manicured lawn and peaceful wooded backdrop, creating a private setting to relax and unwind. Inside, you'll appreciate the freshly painted interior, brand-new carpeting throughout, and a beautifully renovated primary bathroom featuring a custom tiled walk-in shower and linen closet. The spacious open-concept layout provides incredib

 Property Details
 Map
Map
 Map
Map
What's Nearby
Nearby Areas
 Features
-
Bedroom Information
Total beds: 3Bathroom Information
Total Baths: 2 Full Baths: 2 -
Interior Features
Elevator, Open Floorplan Appliances: Electric Range, Electric Oven, Electric Water Heater, Washer, Dishwasher, Disposal, Dryer, Microwave, Refrigerator Laundry Features: Laundry Room, Washer Hookup Window Features: Window Coverings, Window Treatments -
Heating & Cooling
Has Heating: Yes Heating: Electric, Forced Air Has Cooling: Yes Cooling: Central Air, Electric
-
Building Information
Year Built: 1995 Building Area Total: 1514 Construction Materials: Brick Patio And Porch Features: Patio Pool Features: None Private Pool: No View: Trees/Woods -
Exterior Features
Exterior Features: Lighting, Rain Gutters
-
Property Information
Subdivision: SILVER RIDGE Source Property Type: Residential Postal Code Plus 4: 5802 Property SubType: Condominium Levels: One Property Age: 31
-
Listing Price Information
Listing Price: $279000
-
Tax Information
Parcel Number: 04112200017245 Tax Year: 2026 Annual Tax: $2602
-
Parking Information
NoneGarage Information
Pets Allowed: YesHomeowners Association InformationIncluded Fees: Insurance, Water, Maintenance Structure Association Amenities: Storage Community Features: Sidewalks
-
School Information
Elementary School:Junior High School:Senior High School: PERRY HALL -
Location Information
Direction: Ebenezer Road to Yvonne Ave and then right onto Darleigh Road. 3905 building will be the first one on your left as you enter the community. Parking is open & plentiful. WaterSource: Public Security Features: Smoke Detector(s), Security Lights
How much is this property worth?
Curious about this home's true market value? Use our free Home Evaluation Tool to instantly get a personalized Comparative Market Analysis (CMA) report. Make smarter, data-driven decisions before you buy.

Nearby Home Value
| Address | Estimate | Bed | Bath | Sq. Ft | Lot Size |
|---|---|---|---|---|---|
| 12 Juliet Lane #104, Baltimore, MD, 21236 | $199,700 | 2 | 2 | 985 | -- |
| 3901 Darleigh Road #3G, Baltimore, MD, 21236 | $280,000 | 3 | 2 | 1,513 | -- |
| 3901 Hannon Court #3E, Baltimore, MD, 21236 | $285,000 | 3 | 2 | 1,513 | -- |
| 4100 Chardel Road #3B, Baltimore, MD, 21236 | $229,500 | 2 | 2 | 1,100 | -- |
Similar Condos To 3905 Darleigh Road #G
Nearby For Sale


The data relating to real estate for sale on this website appears in part through the BRIGHT Internet Data Exchange program, a voluntary cooperative exchange of property listing data between licensed real estate brokerage firms in which ByOwner participates, and is provided by BRIGHT through a licensing agreement. The information provided by this website is for the personal, non-commercial use of consumers and may not be used for any purpose other than to identify prospective properties consumers may be interested in purchasing. Some properties which appear for sale on this website may no longer be available because they are under contract, have closed or are no longer being offered for sale. Information Deemed Reliable But Not Guaranteed. Copyright © 2026 Bright MLS. All rights reserved.
ByOwner last updated this listing 09/02/2026 @ 05:35
More Cities with for Sale by Owner Homes
- Baltimore Homes For Sale By Owner
- Windsor Mill Homes For Sale By Owner
- Brooklyn Homes For Sale By Owner
- Halethorpe Homes For Sale By Owner
- Gwynn Oak Homes For Sale By Owner
- Sparrows Point Homes For Sale By Owner
- Linthicum Heights Homes For Sale By Owner
- Catonsville Homes For Sale By Owner
- Towson Homes For Sale By Owner
- Dundalk Homes For Sale By Owner
- Rosedale Homes For Sale By Owner
- Pikesville Homes For Sale By Owner
- Curtis Bay Homes For Sale By Owner
- Parkville Homes For Sale By Owner
- Lutherville Timonium Homes For Sale By Owner
- Glen Burnie Homes For Sale By Owner
- Elkridge Homes For Sale By Owner
- Stevenson Homes For Sale By Owner
- Nottingham Homes For Sale By Owner
- Essex Homes For Sale By Owner
Homes around $279,000






Verify Your Email
Please enter the 6-digit verification code
sent to your email address.
Verify Your Phone Number
Please enter the 6-digit verification code
sent to your mobile phone.