

MLS: #MDBA2227936, Listed By: Loney Manley, Douglas Realty LLC, Source:Bright MLS
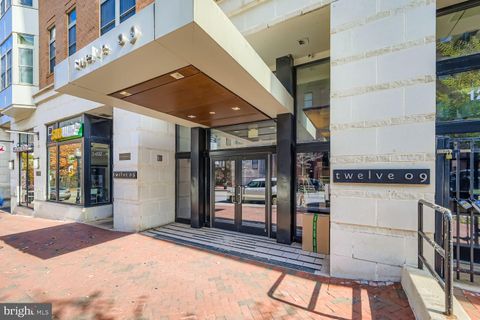
1209 N Charles Street #204
BALTIMORE, MD 21201

 1
1
Bed
 1
1
Bath
 1,171
1,171Sqft
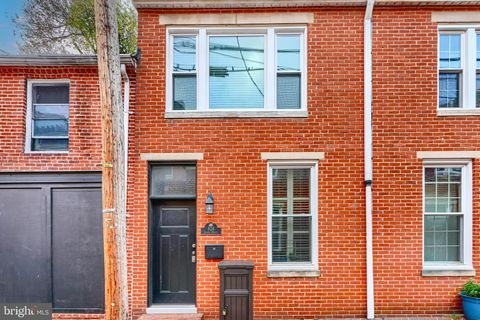
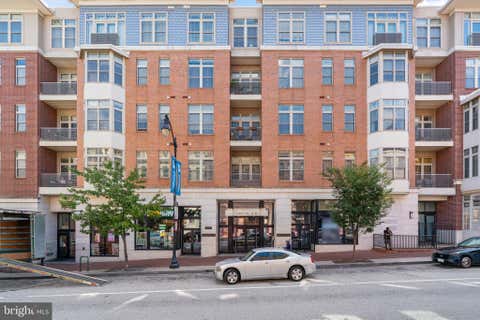
Historic Charm Meets Downtown Luxury in Mount Vernon! A Must See! Welcome to sophisticated city living in the heart of Baltimore’s historic Mount Vernon! This charming 1-bedroom, 1-bath condo offers a unique blend of character, comfort, and convenience in a beautifully located community. As you walk into the condo, high ceilings immediately catch your eye. The stunning kitchen features granite countertops, stainless steel appliances, a built-in microwave, dish washer and a breakfast bar with seating for three to four guest. Just off the kitchen, you will find a convenient in-unit washer and dryer. Step outside onto your private second-floor balcony and enjoy peaceful courtyard views featuring a beautiful water fountain, (with future modification into a floral garden) while the impressi

 Property Details
 Map
Map
 Map
Map
What's Nearby
Nearby Areas
 Features
-
Bedroom Information
Total beds: 1Bathroom Information
Total Baths: 1 Full Baths: 1Room Information
Rooms Total: 4 -
Flooring Information
Carpet, Wood, Hardwood -
Roofing Information
Flat -
Interior Features
Elevator, Bar, Recessed Lighting, High Ceilings, Built-in Features, Open Floorplan Roof: Flat Appliances: Range, Oven, Gas Range, Gas Oven, Washer, Electric Water Heater, Built-In Range, Dishwasher, Disposal, Exhaust Fan, Range Hood, Refrigerator, Stainless Steel Appliance(s), Washer/Dryer Stacked, Water Heater, Microwave, Dryer Laundry Features: Washer Hookup Window Features: Window Coverings, Window Treatments, Wood Frames -
Heating & Cooling
Has Heating: Yes Heating: Exhaust Fan, Natural Gas, Forced Air Has Cooling: Yes Cooling: Central Air, Electric
-
Building Information
Year Built: 2007 Building Area Total: 1171 Construction Materials: Brick Veneer Patio And Porch Features: Patio Pool Features: None Private Pool: No View: Other -
Exterior Features
Exterior Features: Barbecue, Balcony, Lighting
-
Lot Information
Lot Dimensions: 180 sq ft Lot Description: ClearedProperty Information
Subdivision: MOUNT VERNON PLACE HISTORIC DISTRICT Source Property Type: Residential Postal Code Plus 4: 5654 Property SubType: Condominium Direction Faces: East Levels: Three Or More Property Age: 19
-
Listing Price Information
Listing Price: $262000
-
Tax Information
Parcel Number: 11010484071 Tax Year: 2026 Annual Tax: $5470
-
Parking Information
Parking Total: 1 Garage, DetachedGarage Information
Has Garage: Yes Garage Space: 1 Pets Allowed: YesHomeowners Association InformationIncluded Fees: Gas, Trash, Water Association Amenities: Fitness Center, Elevator(s)
-
Utility Information
Cable Available, Natural Gas Available, Water Available -
Location Information
Direction: 83 S to St Paul St exit, to a right onto St Paul St to a rt on Preston St, to left on to MD Ave to left onto Biddle, to left on Charles St. Building on right WaterSource: Public
How much is this property worth?
Curious about this home's true market value? Use our free Home Evaluation Tool to instantly get a personalized Comparative Market Analysis (CMA) report. Make smarter, data-driven decisions before you buy.

Nearby Home Value
| Address | Estimate | Bed | Bath | Sq. Ft | Lot Size |
|---|---|---|---|---|---|
| 8 W Lee Street #R69, Baltimore, MD, 21201 | $270,000 | 2 | 2 | 960 | -- |
| 123 W Barre Street #402, Baltimore, MD, 21201 | $225,000 | 2 | 2 | 1,079 | -- |
| 123 W Barre Street #PH-3, Baltimore, MD, 21201 | $279,900 | 2 | 2 | 1,036 | -- |
| 109 W Conway Street, Baltimore, MD, 21201 | $265,000 | 2 | 2 | 1,033 | -- |
| 425 S Sharp Street #R 15, Baltimore, MD, 21201 | $249,900 | 2 | 2 | 1,045 | -- |
| 15 Branch Lane #22, Baltimore, MD, 21201 | $249,999 | 2 | 2 | 1,052 | -- |
| 10 W Madison Street #1, Baltimore, MD, 21201 | $207,900 | 2 | 2 | 1,397 | -- |
| 10 W Madison Street #31, Baltimore, MD, 21201 | $155,000 | 1 | 1 | 715 | -- |
| 1209 N Charles Street #.., Baltimore, MD, 21201 | $235,000 | 1 | 1 | 1,041 | -- |
| 1209 N Charles Street #.., Baltimore, MD, 21201 | $294,500 | 2 | 2 | 1,367 | -- |
Similar Condos To 1209 N Charles Street #204
Nearby For Sale
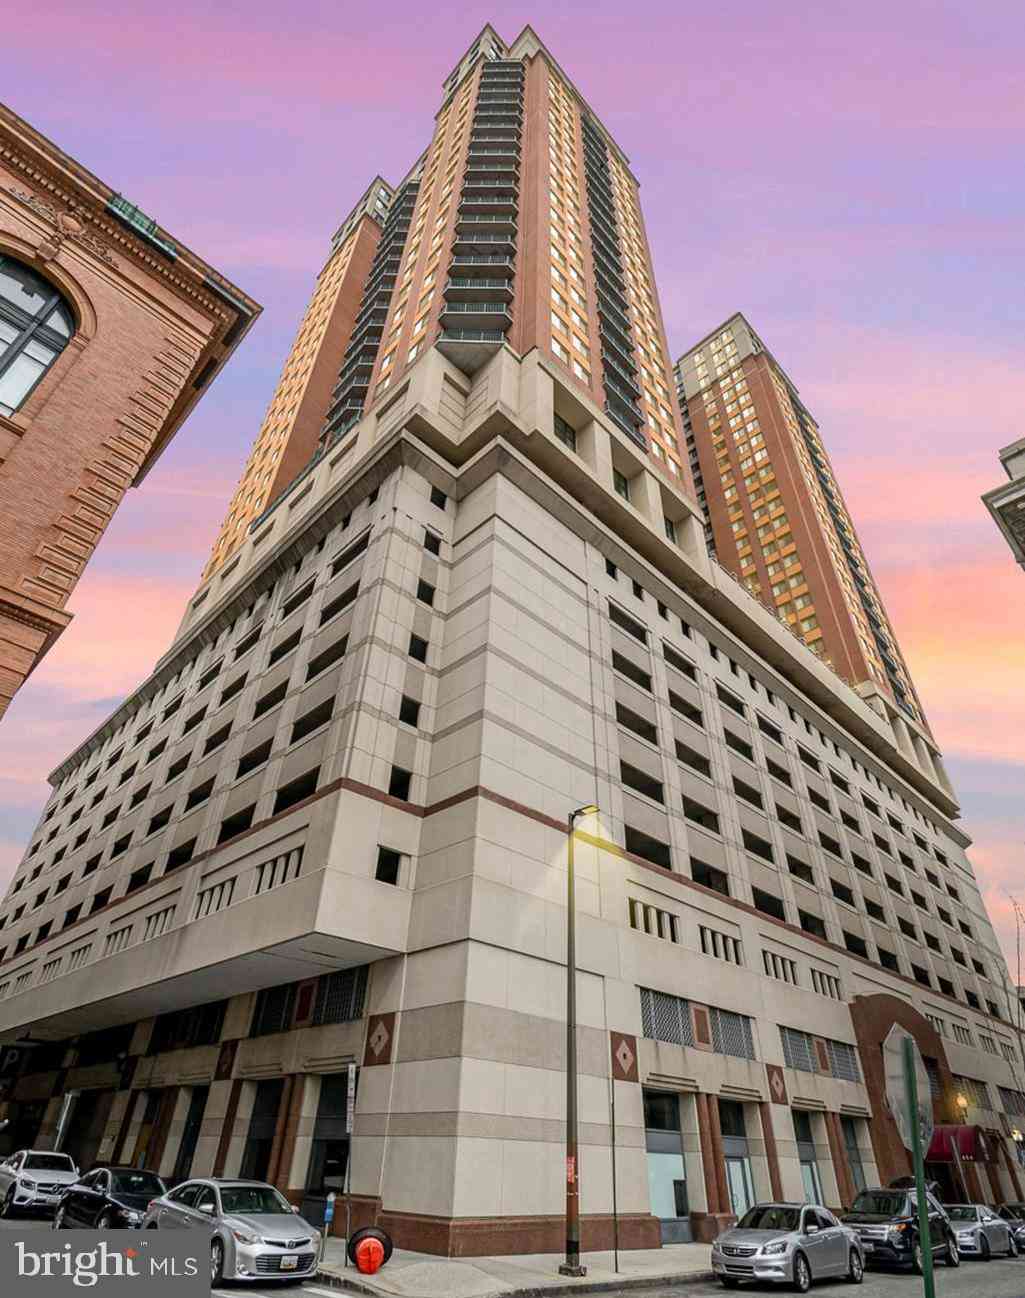


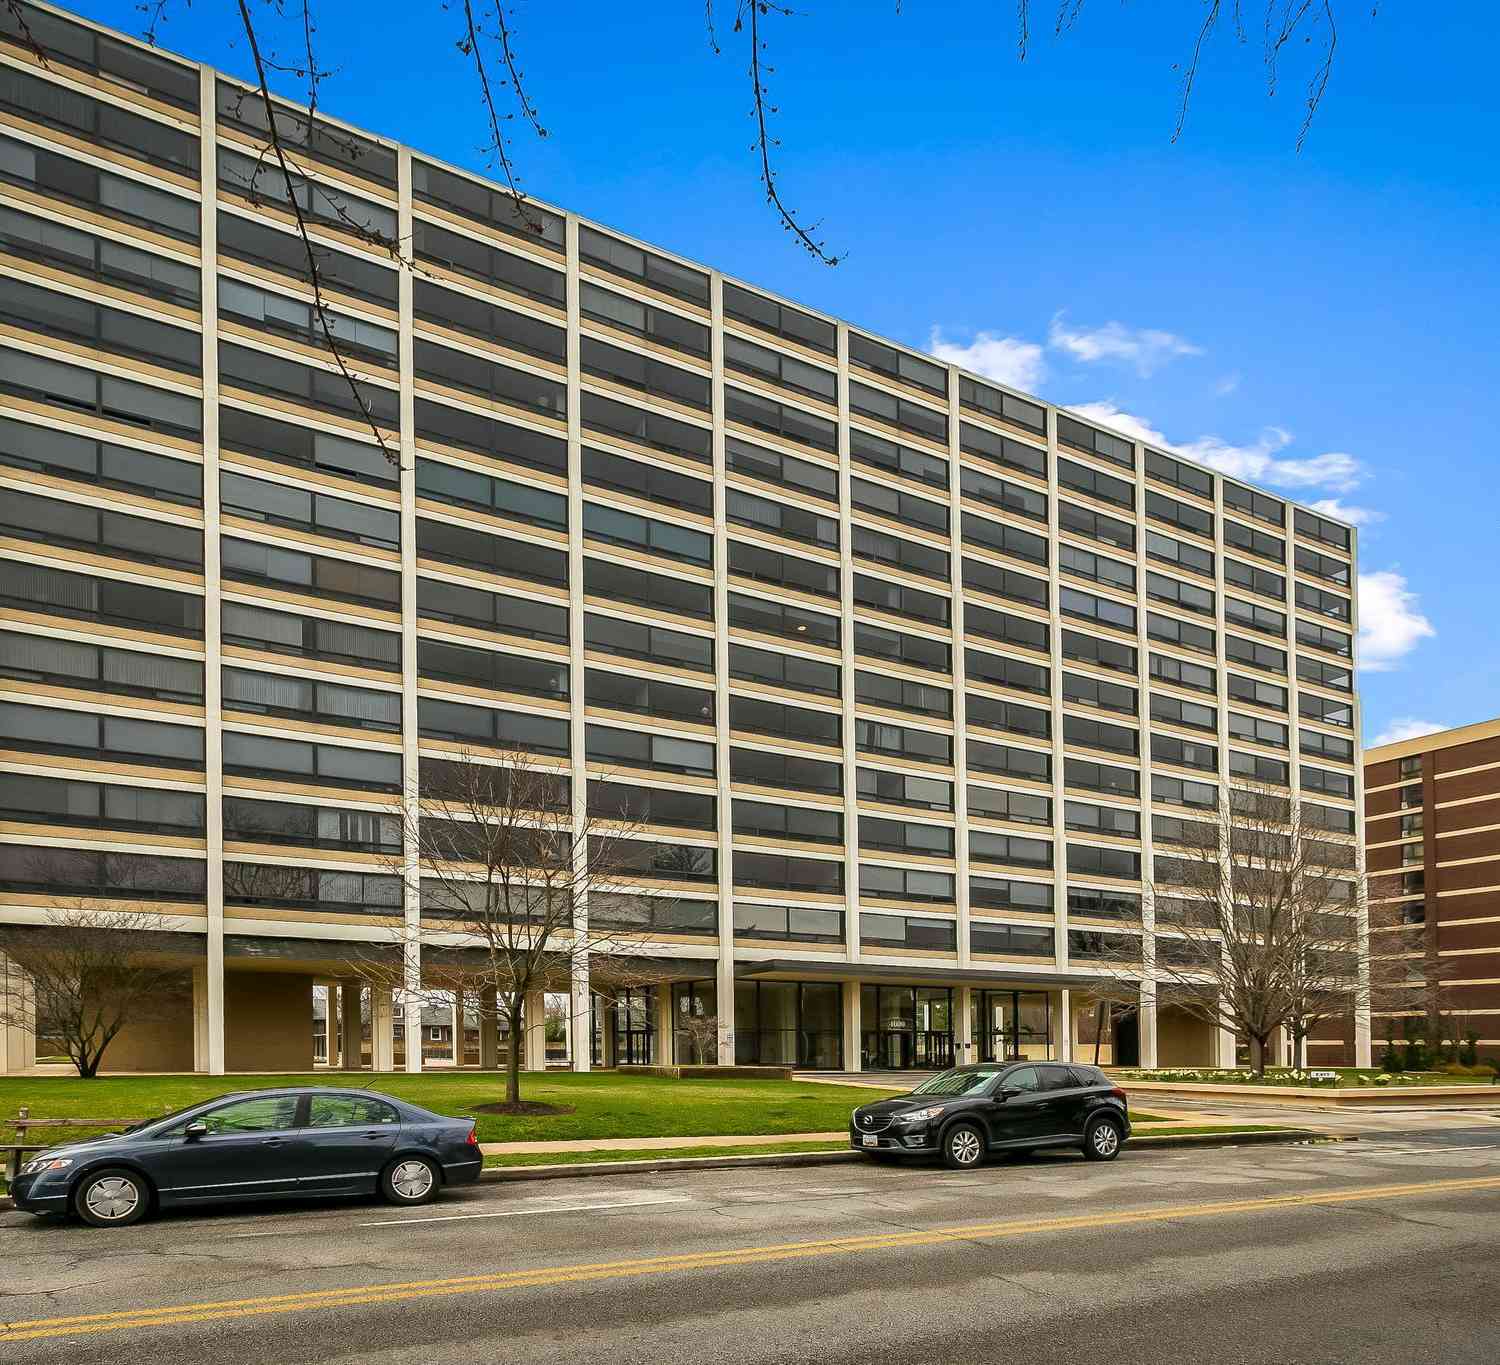
The data relating to real estate for sale on this website appears in part through the BRIGHT Internet Data Exchange program, a voluntary cooperative exchange of property listing data between licensed real estate brokerage firms in which ByOwner participates, and is provided by BRIGHT through a licensing agreement. The information provided by this website is for the personal, non-commercial use of consumers and may not be used for any purpose other than to identify prospective properties consumers may be interested in purchasing. Some properties which appear for sale on this website may no longer be available because they are under contract, have closed or are no longer being offered for sale. Information Deemed Reliable But Not Guaranteed. Copyright © 2026 Bright MLS. All rights reserved.
ByOwner last updated this listing 09/02/2026 @ 04:28
More Cities with for Sale by Owner Homes
- Baltimore Homes For Sale By Owner
- Windsor Mill Homes For Sale By Owner
- Brooklyn Homes For Sale By Owner
- Halethorpe Homes For Sale By Owner
- Gwynn Oak Homes For Sale By Owner
- Sparrows Point Homes For Sale By Owner
- Linthicum Heights Homes For Sale By Owner
- Catonsville Homes For Sale By Owner
- Towson Homes For Sale By Owner
- Dundalk Homes For Sale By Owner
- Rosedale Homes For Sale By Owner
- Pikesville Homes For Sale By Owner
- Curtis Bay Homes For Sale By Owner
- Parkville Homes For Sale By Owner
- Lutherville Timonium Homes For Sale By Owner
- Glen Burnie Homes For Sale By Owner
- Elkridge Homes For Sale By Owner
- Stevenson Homes For Sale By Owner
- Nottingham Homes For Sale By Owner
- Essex Homes For Sale By Owner
Homes around $262,000

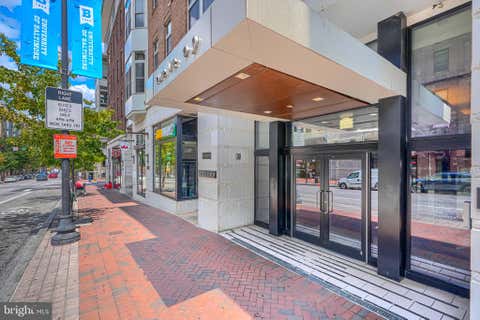


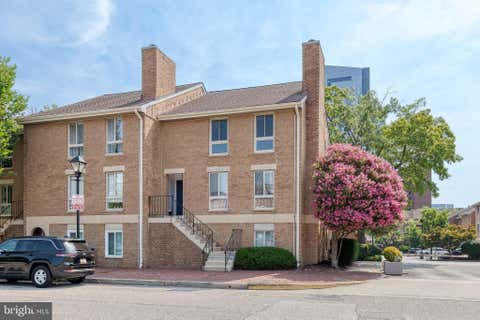









Verify Your Email
Please enter the 6-digit verification code
sent to your email address.
Verify Your Phone Number
Please enter the 6-digit verification code
sent to your mobile phone.