
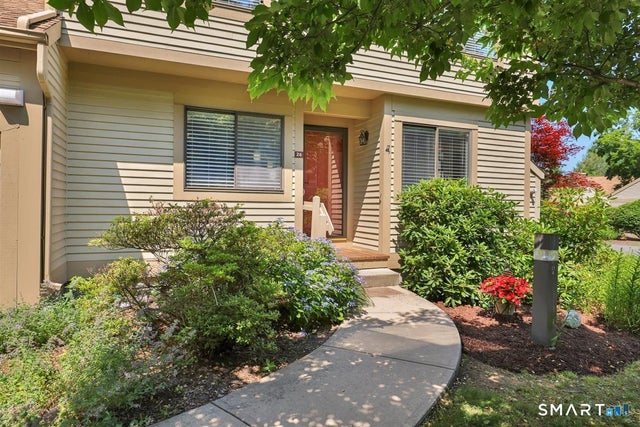
26 Ashford Drive #26
Avon, CT 06001

 3
3
Bed
 3
3
Bath
 1,900
1,900Sqft
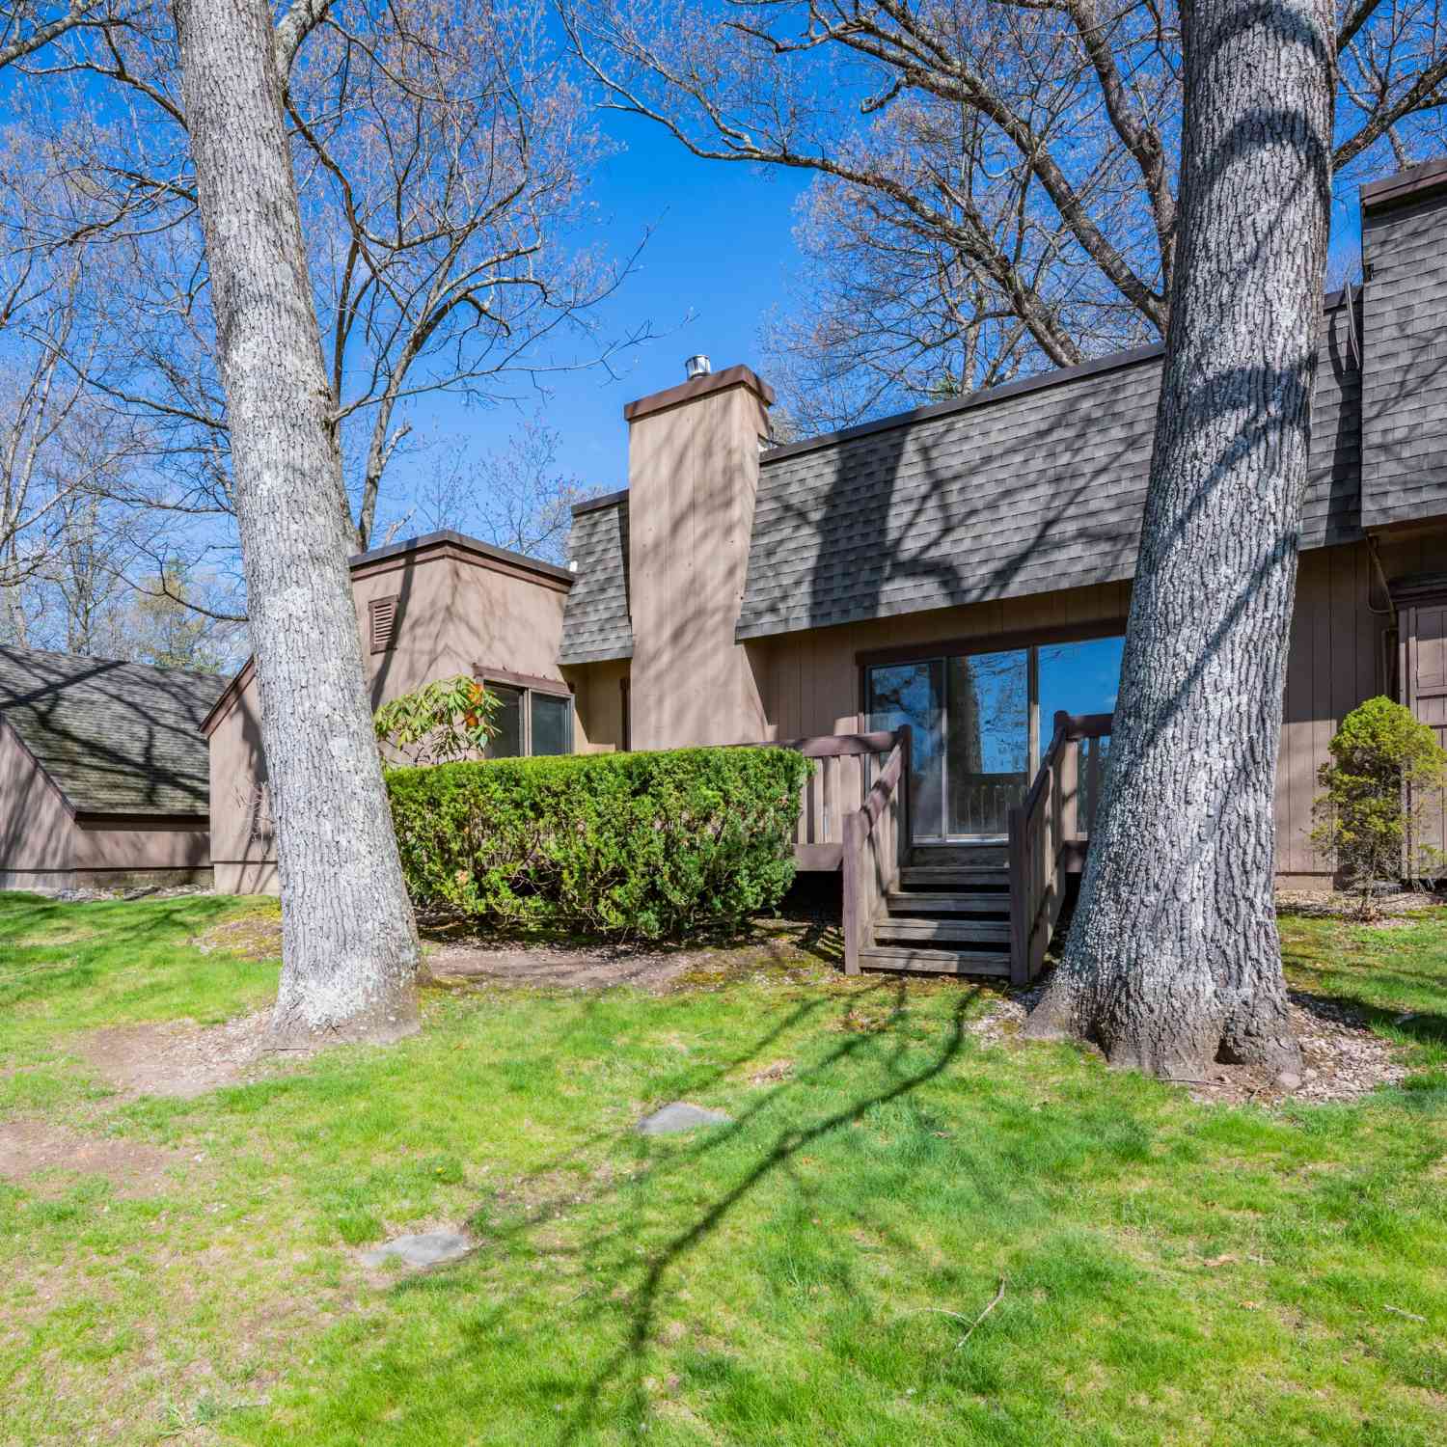
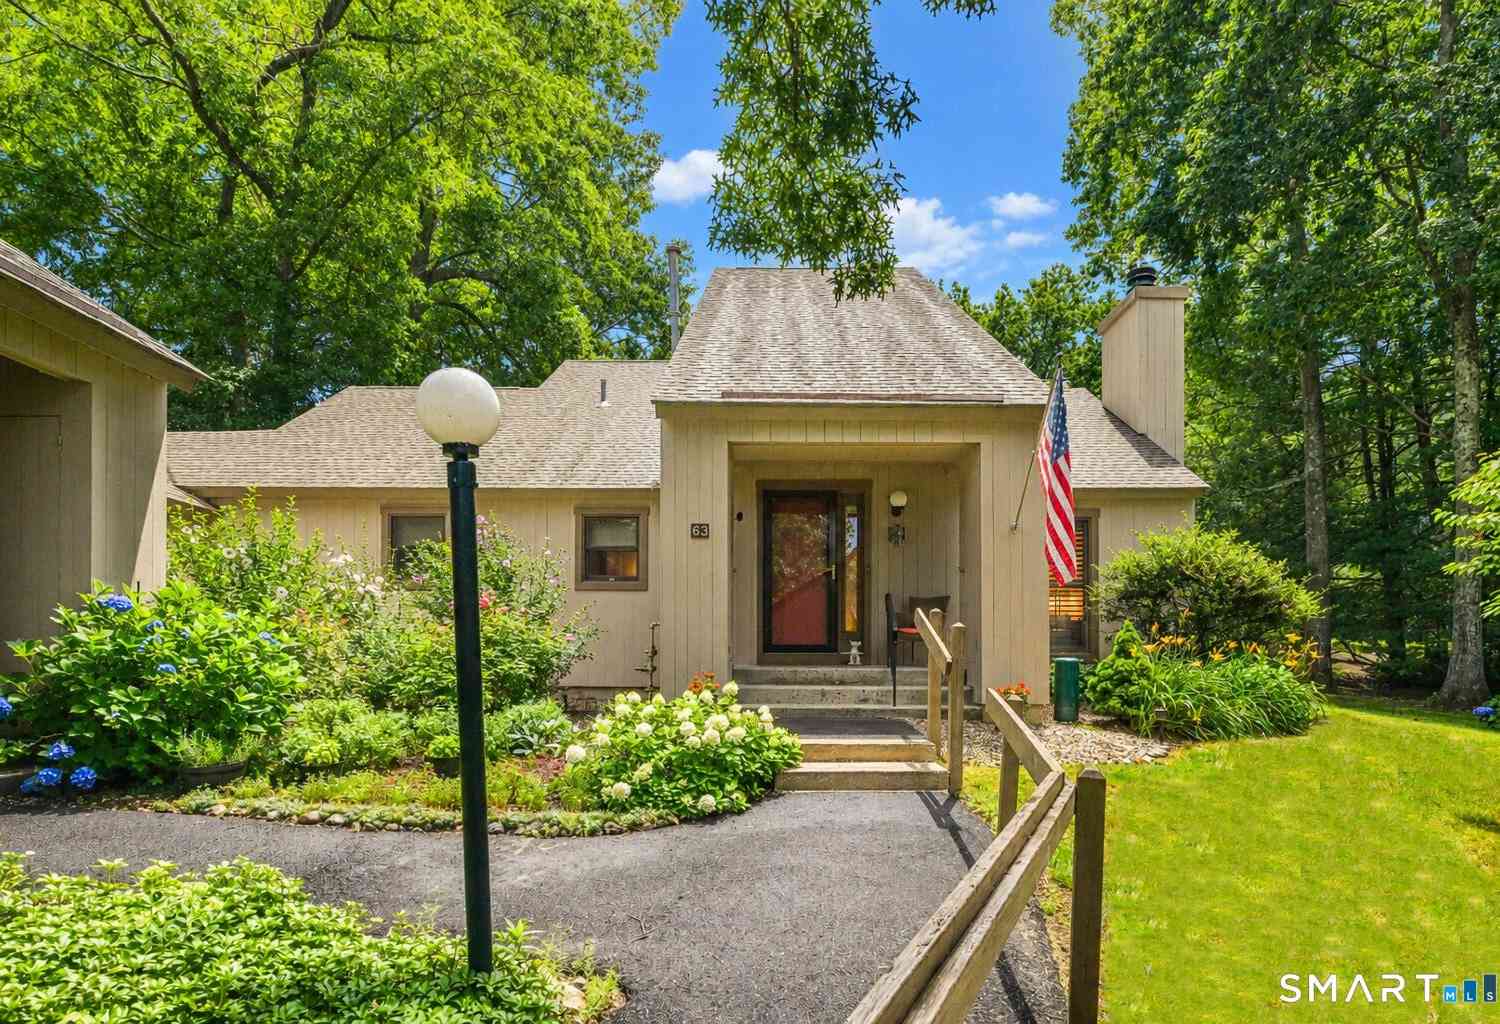
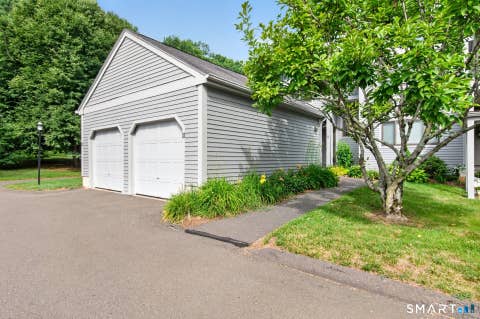
Dreaming of the country club lifestyle? Welcome to this spacious end-unit in sought-after Farmington Woods! Offering a flexible floor plan w/optional first or second-floor primary suite. Filled with natural light and hardwoods throughout the main living area. Kitchen features granite countertops, stainless steel appliances, and opens to the living/dining room with wood-burning fireplace and sliders to a private deck. Main level includes a bedroom suite with full bath--ideal as a primary or guest retreat--plus a convenient half bath and office (with closet) that can easily serve as a fourth bedroom. Upstairs, an expansive primary suite option with two walk-in closets and Jack & Jill bath shared with an additional guest bedroom. Highlights include an attached one-car garage with new MyQ smar

 Property Details
 Map
Map
 Map
Map
What's Nearby
Nearby Areas
 Features
-
Bedroom Information
Total beds: 3Bathroom Information
Total Baths: 3 Full Baths: 2 Half Baths: 1Room Information
Rooms Total: 7 Has Basement: Yes Basement: Full, Storage Space, Unfinished, Concrete -
Interior Features
Open Floorplan Appliances: Dishwasher, Dryer, Gas Range, Microwave, Refrigerator, Washer, Gas Water Heater -
Heating & Cooling
Has Heating: Yes Heating: Natural Gas, Forced Air Has Cooling: Yes Cooling: Central Air
-
Building Information
Year Built: 1988 Building Area Total: 1900 Construction Materials: Frame, Clapboard Patio And Porch Features: Deck, Porch Pool Features: Heated, Outdoor Pool, In Ground Private Pool: No View: Golf Course Association Fee Frequency: Monthly
-
Lot Information
Lot Description: Level, Wooded
-
Listing Price Information
Listing Price: $379000
-
Tax Information
Parcel Number: 2246086 Annual Tax: $7771
-
Parking Information
Garage Door Opener, AttachedGarage Information
Has Garage: Yes Has Attached Garage: Yes Garage Space: 1 Pets Allowed: YesHomeowners Association InformationHas Association: Yes Included Fees: Snow Removal, Trash HOA: $571.00 Association Amenities: Clubhouse, Golf Course, Pool, Basketball Court, Tennis Court(s) Community Features: Tennis Court(s), Gated
-
School Information
Elementary School: Pine GroveJunior High School: AvonSenior High School: Avon -
Utility Information
Underground Utilities -
Location Information
Direction: GPS Friendly WaterSource: Public
How much is this property worth?
Curious about this home's true market value? Use our free Home Evaluation Tool to instantly get a personalized Comparative Market Analysis (CMA) report. Make smarter, data-driven decisions before you buy.

Nearby Home Value
| Address | Estimate | Bed | Bath | Sq. Ft | Lot Size |
|---|---|---|---|---|---|
| 2 Shirecrest #2, Avon, CT, 06001 | $589,000 | 3 | 4 | 2,000 | 2,000 SqFt |
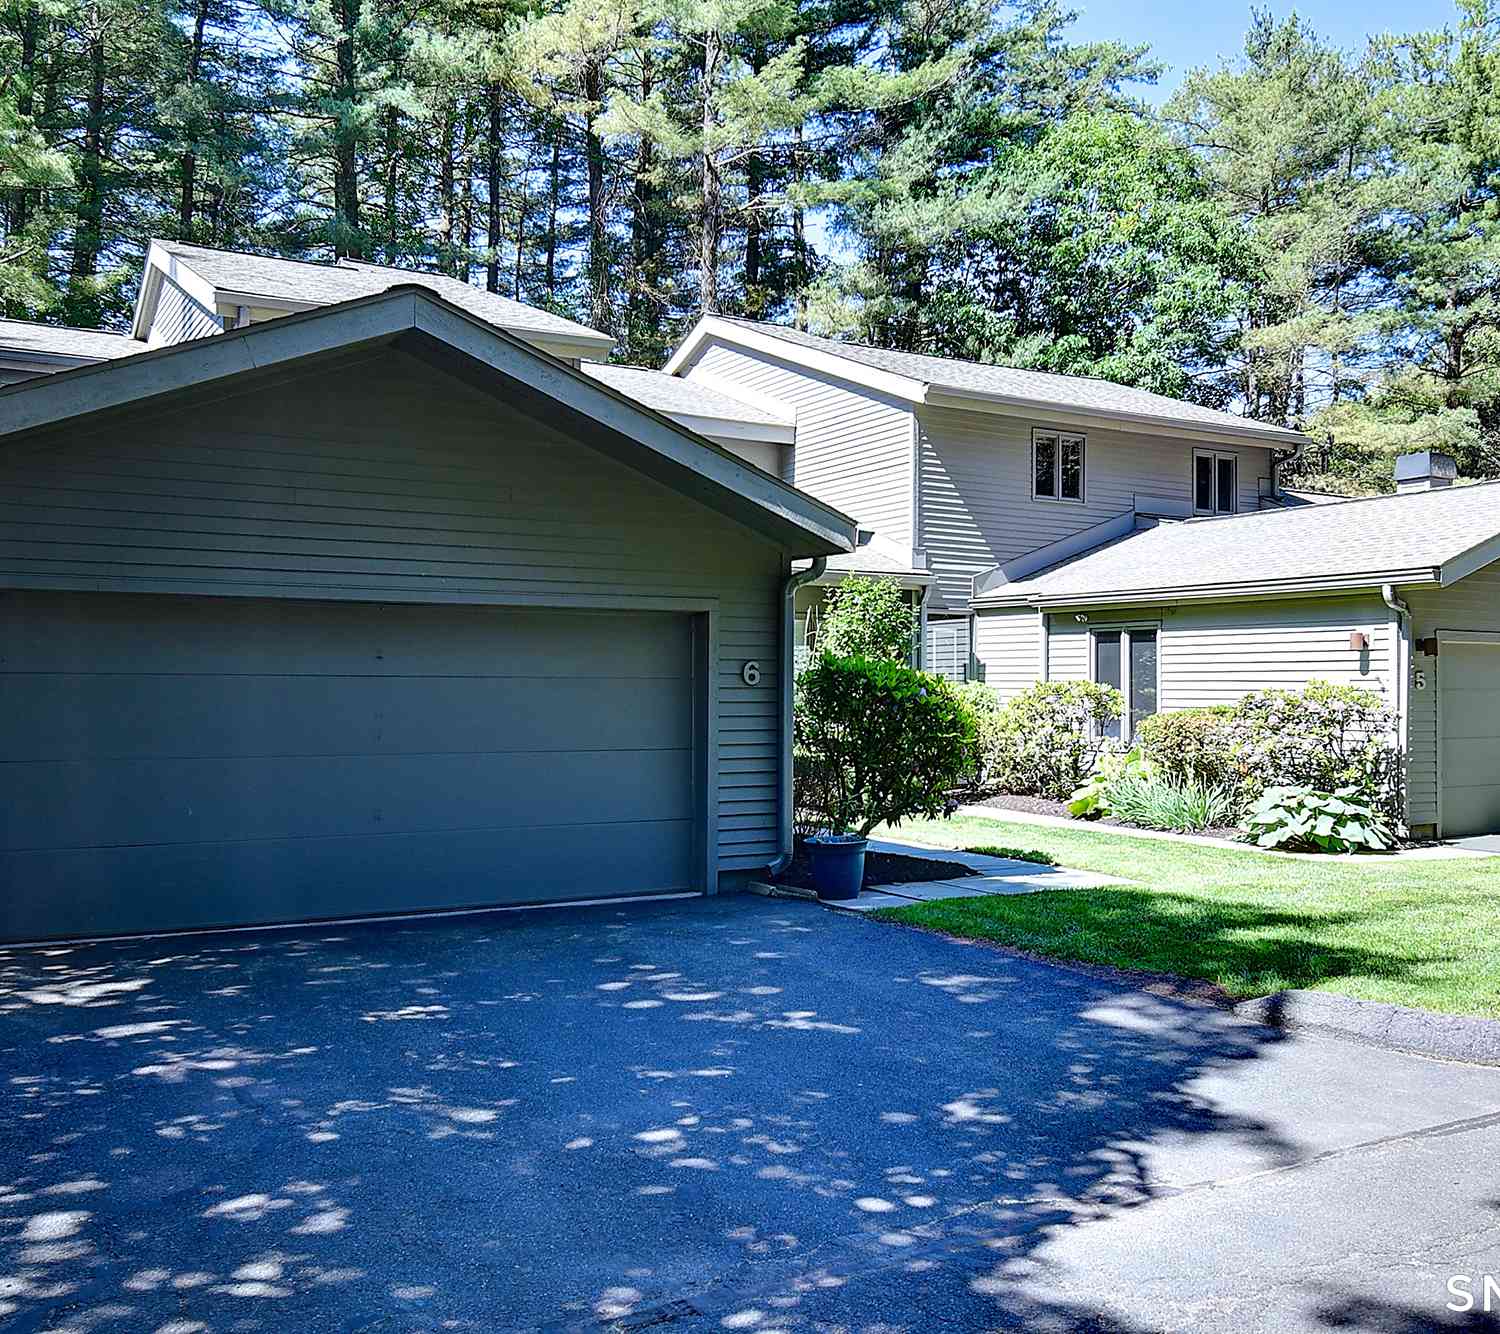
| 6 Acorn Glen #6, Avon, CT, 06001 | $529,900 | 3 | 4 | 1,728 | 1,728 SqFt |
| 6 Spyglass Drive #6, Avon, CT, 06001 | $519,900 | 3 | 4 | 1,728 | 1,728 SqFt |
| 11 River Mead #11, Avon, CT, 06001 | $359,000 | 2 | 3 | 1,388 | 1,388 SqFt |
| 239 Old Farms Road #8B, Avon, CT, 06001 | $179,900 | 2 | 1 | 808 | 808 SqFt |
| 1 Butternut Circle #1, Avon, CT, 06001 | $349,900 | 2 | 2 | 1,110 | 1,110 SqFt |
| 14 Canterbury Lane #14, Avon, CT, 06001 | $284,900 | 2 | 2 | 1,350 | 1,350 SqFt |
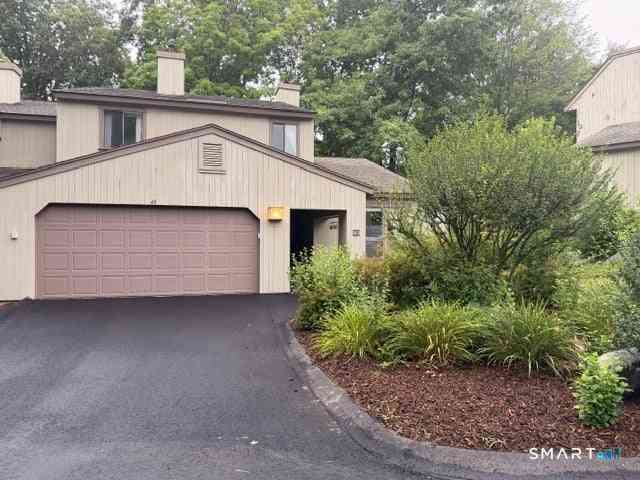
| 43 Applewood Lane #43, Avon, CT, 06001 | $474,900 | 3 | 4 | 2,048 | 2,048 SqFt |
| 63 Byron Drive #63, Avon, CT, 06001 | $499,900 | 3 | 3 | 1,719 | 1,719 SqFt |
| 11 Strathmore Lane #11, Avon, CT, 06001 | $499,900 | 3 | 3 | 2,023 | 2,023 SqFt |
Similar Condos To 26 Ashford Drive #26
Nearby For Sale
IDX information is provided exclusively for personal, non-commercial use, and may not be used for any purpose other than to identify prospective properties consumers may be interested in purchasing. Information is deemed reliable but not guaranteed. The listing broker’s offer of compensation is made only to participants of the MLS where the listing is filed.
ByOwner last updated this listing 08/16/2026 @ 09:39
More Cities with for Sale by Owner Homes
- Avon Homes For Sale By Owner
- Canton Homes For Sale By Owner
- Burlington Homes For Sale By Owner
- Farmington Homes For Sale By Owner
- Simsbury Homes For Sale By Owner
- Bloomfield Homes For Sale By Owner
- West Hartford Homes For Sale By Owner
- Plainville Homes For Sale By Owner
- New Hartford Homes For Sale By Owner
- Bristol Homes For Sale By Owner
- New Britain Homes For Sale By Owner
- Newington Homes For Sale By Owner
- Hartford Homes For Sale By Owner
- Barkhamsted Homes For Sale By Owner
- Harwinton Homes For Sale By Owner
- East Granby Homes For Sale By Owner
- Granby Homes For Sale By Owner
- Wethersfield Homes For Sale By Owner
- Windsor Homes For Sale By Owner
- Southington Homes For Sale By Owner
Homes around $379,000










Verify Your Email
Please enter the 6-digit verification code
sent to your email address.