

84 East Avenue #2003
Austin, TX 78701

 2
2
Bed
 2
2
Bath
 969
969Sqft
 0.39
0.39Acre(Lot)
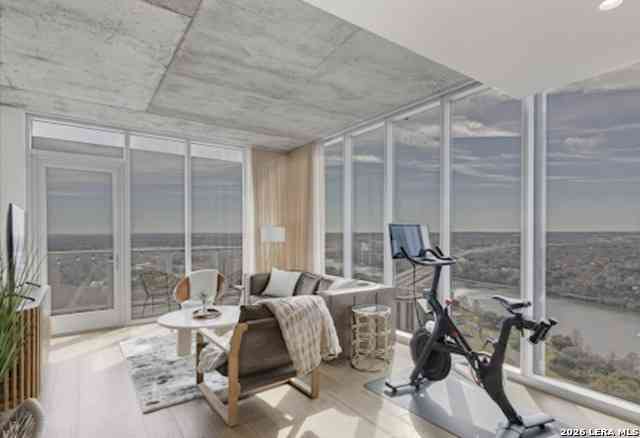
Located on the 20th floor of Vesper, this residence offers an extraordinary opportunity to experience Downtown Austin from one of the city's most coveted new luxury high-rises. Floor-to-ceiling walls of glass frame breathtaking panoramic views of the iconic Austin skyline, and the rolling Texas Hill Country, creating an ever-changing backdrop from sunrise to sunset to the sparkling city lights after dark. Designed for effortless luxury and sophisticated entertaining, the expansive open-concept floor plan seamlessly blends refined living with exceptional functionality. The chef's kitchen is appointed with premium appliances, custom cabinetry, and elegant finishes, while generous living spaces create an atmosphere that is both striking and comfortable. The spacious primary suite offers a t

 Property Details
 Map
Map
 Map
Map
What's Nearby
Nearby Areas
 Features
-
Bedroom Information
Total beds: 2Bathroom Information
Total Baths: 2 Full Baths: 2Roofing Information
SeeRemarksFlooring Information
Tile, Wood -
Interior Features
CeilingFans, DoubleVanity, KitchenIsland, MainLevelPrimary, QuartzCounters, RecessedLighting, HighSpeedInternetRoof: SeeRemarksAppliances: Dryer, Dishwasher, ElectricCooktop, Microwave, Refrigerator, StainlessSteelAppliances, WasherLaundry Features: InUnit, WasherHookup, DryerHookup, Stacked -
Heating & Cooling
Heating: Central Has Cooling: Yes
-
Building Information
Year Built: 2024Construction Materials: SeeRemarksStories: 1Pool Features: RoofTop, CommunityPrivate Pool: YesWater front Features: NoneView: CityAssociation Fee Frequency: Monthly -
Exterior Features
Exterior Features: Balcony
-
Lot Information
Main Square Feet: 0.394 Lot Size Acres: 0.394 Lot Description: SeeRemarksProperty Information
Subdivision: Vesper Condominium Community, Inc Source Property Type: Residential Property SubType: Condominium Direction Faces: Northeast Levels: One Property Age: 2
-
Listing Price Information
Listing Price: $699000Cash, Conventional
-
Tax Information
Parcel Number: 84 EAST AVE UNIT 2003 Tax Year: 2026 Tax Legal Desc: VESPER CONDOMINIUMS UNIT 2003 PLUS 0.352 IN IN COM AREA
-
Virtual Tour
Parking Information
Assigned, Garage, Gated, SeeRemarks, GuestGarage Information
Garage Space: 1Homeowners Association Information
Has Association: YesIncluded Fees: CommonAreaMaintenance, MaintenanceGrounds, MaintenanceStructure, TrashHOA: $765.51Association Amenities: ConciergeCommunity Features: BarLounge, Concierge, Clubhouse, ConferenceMeetingRoom, DogPark, FitnessCenter, InternetAccess, PetAmenities, Pool, RooftopLounge, SeeRemarks, TrailsPaths
-
School Information
Elementary School: Mathews Junior High School: O Henry Senior High School: Austin -
Utility Information
ElectricityAvailable -
Location Information
Direction: Directions: From North Austin, take US-183 S and I-35 S to S IH 35 Frontage Rd. Take exit 234A toward Cesar Chavez St/Holly St. Continue on S IH 35 Frontage Rd, 84 East Ave will be on your Right. From South Austin, take TX-1 Loop N. Take the exit toward 5th St/Lake Austin Blvd/Cesar Chavez St. Keep right at the fork, follow signs for West Cesar Chavez St. Continue on W Cesar Chavez St. Turn right onto S IH 35 Frontage Rd. Keep right to continue on East Ave. WaterSource: Public
How much is this property worth?
Curious about this home's true market value? Use our free Home Evaluation Tool to instantly get a personalized Comparative Market Analysis (CMA) report. Make smarter, data-driven decisions before you buy.

Nearby Home Value
| Address | Estimate | Bed | Bath | Sq. Ft | Lot Size |
|---|---|---|---|---|---|
| 507 Sabine Street #404, Austin, TX, 78701 | $264,900 | 1 | 1 | 728 | 728 SqFt |
| 507 Sabine Street #404, Austin, TX, 78701 | $264,900 | 1 | 1 | 728 | 728 SqFt |
| 507 Sabine Street #605, Austin, TX, 78701 | $538,998 | 2 | 2 | 1,456 | 1,456 SqFt |
| 555 E 5th Street #903, Austin, TX, 78701 | $460,000 | 1 | 1 | 1,134 | 1,134 SqFt |
| 555 E 5th Street #527, Austin, TX, 78701 | $630,000 | 1 | 2 | 1,520 | 1,520 SqFt |
| 84 East Avenue #3308, Austin, TX, 78701 | $515,000 | 1 | 1 | 667 | 667 SqFt |
| 84 East Avenue #3704, Austin, TX, 78701 | $715,000 | 1 | 1 | 892 | 892 SqFt |
| 84 East Avenue #3705, Austin, TX, 78701 | $715,000 | 1 | 1 | 920 | 920 SqFt |
| 84 East Avenue #3106, Austin, TX, 78701 | $969,000 | 2 | 2 | 1,224 | 1,224 SqFt |
| 84 East Avenue #3907, Austin, TX, 78701 | $609,000 | 1 | 1 | 727 | 727 SqFt |
Similar Condos To 84 East Avenue #2003
Nearby For Sale


The information being provided by Miami Association of REALTORS® is for the consumer's personal, non-commercial use. Any information relating to real estate for sale referenced on this web site comes from the Internet Data Exchange (IDX) program of the Miami Association of REALTORS®. The accuracy of all information is deemed reliable but not guaranteed and should be personally verified through personal inspection by and/or with the appropriate professionals. The data contained herein is copyrighted by Miami Association of REALTORS® and is protected by all applicable copyright laws. Any unauthorized dissemination of this information is in violation of copyright laws and is strictly prohibited. Copyright 2026 Miami Association of REALTORS®. All rights reserved.
ByOwner last updated this listing 08/13/2026 @ 18:04
More Cities with for Sale by Owner Homes
- Austin Homes For Sale By Owner
- Manchaca Homes For Sale By Owner
- Del Valle Homes For Sale By Owner
- Buda Homes For Sale By Owner
- Niederwald Homes For Sale By Owner
- Kyle Homes For Sale By Owner
- Dale Homes For Sale By Owner
- Cedar Creek Homes For Sale By Owner
- Manor Homes For Sale By Owner
- Uhland Homes For Sale By Owner
- Bee Cave Homes For Sale By Owner
- Lakeway Homes For Sale By Owner
- Driftwood Homes For Sale By Owner
- Pflugerville Homes For Sale By Owner
- Lockhart Homes For Sale By Owner
- Cedar Park Homes For Sale By Owner
- Maxwell Homes For Sale By Owner
- Elgin Homes For Sale By Owner
- Round Rock Homes For Sale By Owner
- Red Rock Homes For Sale By Owner
Homes around $699,000





Verify Your Email
Please enter the 6-digit verification code
sent to your email address.