

4124 Valley View Rd #4A 4B
Austin, TX 78704

 6
6
Bed
 6
6
Bath
 3,096
3,096Sqft
 0.08
0.08Acre(Lot)
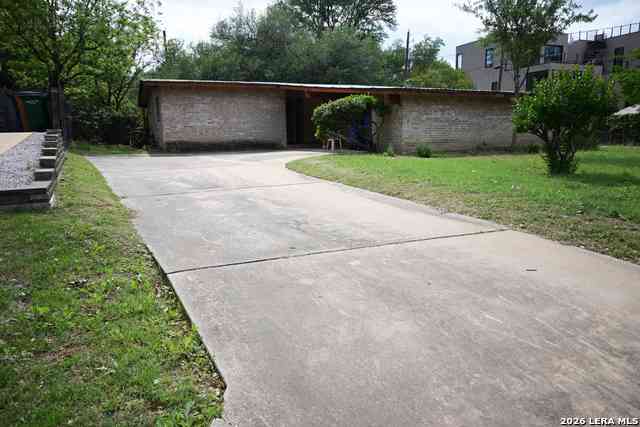
2 side-by-side condo homes with private yards available for Investment or for owner occupant. 2 Modern homes with private yards in sought-after 78704 zip code. Located in the heart of South Austin, these move in ready homes are near major employers and have quick freeway access to Ben White, I35, Loop 1 and Capital of Texas Highway. Positioned near the best food and entertainment in the city! Each charming 3-bed, 2.5-bath with private yard features an open floor plan, abundant natural light, and a modern kitchen with stainless steel appliances. Enjoy modern construction, energy efficiency, and elegance in the heart of an established and well known area of classic Austin. Easy to maintain flooring downstairs, new carpeting upstairs on side #4A, and new vinyl wood plank flooring upstairs on

 Property Details
 Map
Map
 Map
Map
What's Nearby
Nearby Areas
 Features
-
Bedroom Information
Total beds: 6Bathroom Information
Total Baths: 6 Full Baths: 4 Half Baths: 2Roofing Information
AluminumFlooring Information
Carpet, Concrete, Tile, Vinyl -
Interior Features
BreakfastBar, CeilingFans, Chandelier, CathedralCeilings, EntranceFoyer, GraniteCounters, HighCeilings, OpenFloorplan, Pantry, RecessedLighting, WalkInClosetsRoof: AluminumAppliances: Dishwasher, FreeStandingGasOven, FreeStandingRefrigerator, Disposal, GasOven, GasRange, GasWaterHeater, IceMaker, Microwave, Refrigerator, StainlessSteelAppliances, VentedExhaustFanLaundry Features: LowerLevel, WasherHookup, GasDryerHookup -
Heating & Cooling
Heating: ForcedAir Has Cooling: Yes
-
Building Information
Year Built: 2012Construction Materials: CementSiding, Stone, StuccoStories: 2Pool Features: NonePrivate Pool: NoWater front Features: NoneView: NoneAssociation Fee Frequency: Monthly -
Exterior Features
Exterior Features: None
-
Lot Information
Main Square Feet: 0.0805 Lot Size Acres: 0.0805 Lot Description: CornerLot,SprinklersAutomatic,SprinklersInGroundProperty Information
Subdivision: Fortview Valley View Condomini Source Property Type: Residential Property SubType: Condominium Direction Faces: Northeast Levels: Two Property Age: 14
-
Listing Price Information
Listing Price: $1130000Cash, Conventional
-
Tax Information
Parcel Number: 4124 Valley View RD #4A Tax Lot: 4124 Tax Year: 2025 Annual Tax: $24476.78 Tax Legal Desc: UNT 4124 4A and 4B FORTVIEW VALLEY VIEW CONDOMINIUMS PLUS 50.0 % INT IN COM AREA (PID #04061014020000 & PID #04061014030000)
-
Virtual Tour
Parking Information
GarageFacesFront, Garage, GarageDoorOpener, OutsideGarage Information
Garage Space: 2Homeowners Association Information
Has Association: YesIncluded Fees: CommonAreaMaintenanceHOA: $140.00Community Features: None
-
School Information
Elementary School: Joslin Junior High School: Covington Senior High School: Crockett -
Utility Information
ElectricityConnected, NaturalGasConnected, SewerConnected, WaterConnected -
Location Information
Direction: Drive on Ben White Blvd, exit and go south on Machaca rd, turn right on Fort View then left on Valley View Rd. Condo on the left WaterSource: Public
How much is this property worth?
Curious about this home's true market value? Use our free Home Evaluation Tool to instantly get a personalized Comparative Market Analysis (CMA) report. Make smarter, data-driven decisions before you buy.

Nearby Home Value
| Address | Estimate | Bed | Bath | Sq. Ft | Lot Size |
|---|---|---|---|---|---|
| 1325 Bonham Terrace #A, Austin, TX, 78704 | $1,149,000 | 3 | 3 | 2,012 | 2,012 SqFt |
| 1325 Bonham Terrace #C, Austin, TX, 78704 | $999,900 | 3 | 3 | 1,794 | 1,794 SqFt |
| 1304 Mariposa Drive #206, Austin, TX, 78704 | $259,000 | 2 | 1 | 804 | 804 SqFt |
| 500 E Riverside Drive #.., Austin, TX, 78704 | $280,000 | 1 | 1 | 573 | 573 SqFt |
| 1227 Newning Avenue #10, Austin, TX, 78704 | $1,250,000 | 3 | 4 | 2,252 | 2,252 SqFt |
| 1202 Newning Avenue #311, Austin, TX, 78704 | $299,999 | 2 | 1 | 1,107 | 1,107 SqFt |
| 1318 Newning Avenue #C, Austin, TX, 78704 | $745,000 | 2 | 3 | 1,401 | 1,401 SqFt |
| 745 E Oltorf Street #201, Austin, TX, 78704 | $299,900 | 2 | 1 | 923 | 923 SqFt |
| 2303 East Side Drive #211, Austin, TX, 78704 | $225,000 | 1 | 1 | 691 | 691 SqFt |
| 2302 East Side Drive #28, Austin, TX, 78704 | $348,500 | 2 | 2 | 964 | 964 SqFt |
Similar Condos To 4124 Valley View Rd #4A 4B
Nearby For Sale


The information being provided by Miami Association of REALTORS® is for the consumer's personal, non-commercial use. Any information relating to real estate for sale referenced on this web site comes from the Internet Data Exchange (IDX) program of the Miami Association of REALTORS®. The accuracy of all information is deemed reliable but not guaranteed and should be personally verified through personal inspection by and/or with the appropriate professionals. The data contained herein is copyrighted by Miami Association of REALTORS® and is protected by all applicable copyright laws. Any unauthorized dissemination of this information is in violation of copyright laws and is strictly prohibited. Copyright 2026 Miami Association of REALTORS®. All rights reserved.
ByOwner last updated this listing 07/14/2026 @ 04:03
More Cities with for Sale by Owner Homes
- Austin Homes For Sale By Owner
- Manchaca Homes For Sale By Owner
- Del Valle Homes For Sale By Owner
- Buda Homes For Sale By Owner
- Niederwald Homes For Sale By Owner
- Kyle Homes For Sale By Owner
- Dale Homes For Sale By Owner
- Cedar Creek Homes For Sale By Owner
- Manor Homes For Sale By Owner
- Uhland Homes For Sale By Owner
- Bee Cave Homes For Sale By Owner
- Lakeway Homes For Sale By Owner
- Driftwood Homes For Sale By Owner
- Pflugerville Homes For Sale By Owner
- Lockhart Homes For Sale By Owner
- Cedar Park Homes For Sale By Owner
- Maxwell Homes For Sale By Owner
- Elgin Homes For Sale By Owner
- Webberville Homes For Sale By Owner
- Round Rock Homes For Sale By Owner
Homes around $1,130,000





Verify Your Email
Please enter the 6-digit verification code
sent to your email address.