
825 Highland Lane #1207
Atlanta, GA 30306

 2
2
Bed
 1
1
Bath
 0.03
0.03Acre(Lot)
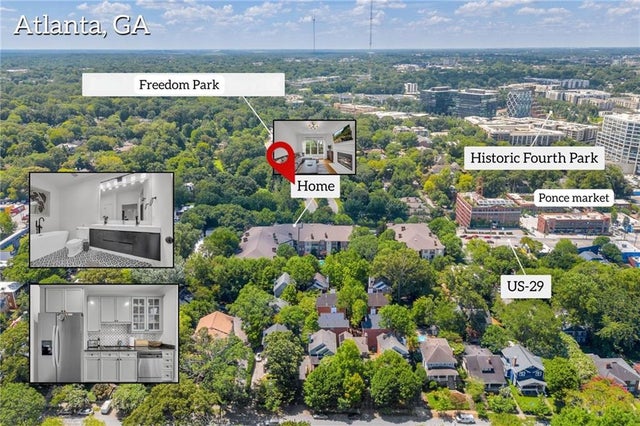
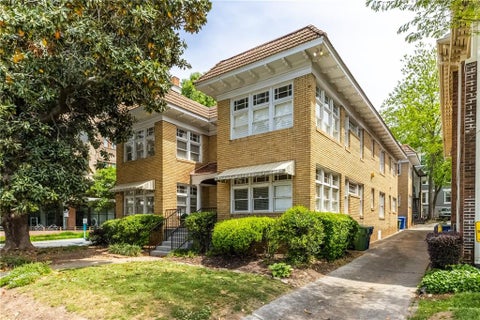
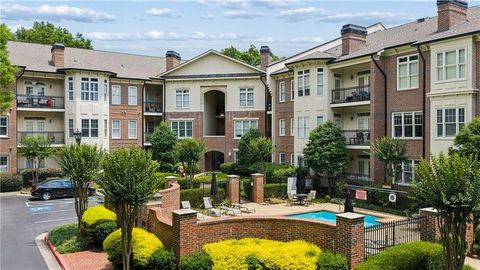
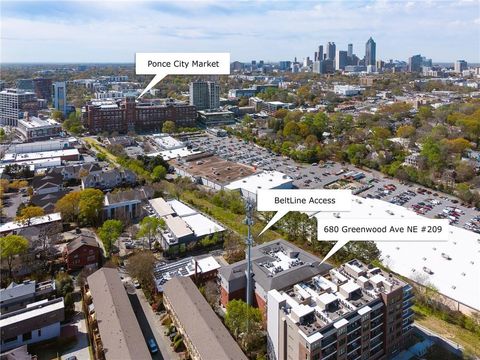
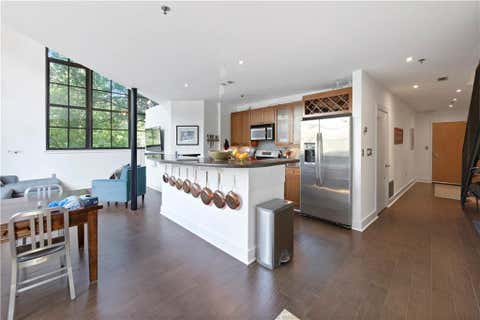
Morning coffee on your covered patio overlooking the dog park. Dinner at Ponce City Market without touching your car keys. This is the daily rhythm at The Carlton, and this second-floor residence delivers it move-in ready from day one. Over 1,000 square feet of completely carpet-free living starts with hardwoods flowing through the open living and dining space, anchored by a cozy fireplace. The renovated kitchen brings soft gray cabinetry, tile backsplash, updated lighting, and counter space to spare. Both bedrooms feature luxury vinyl plank and share direct access to the covered patio, a rare private outdoor retreat in an intown condo. The spa-inspired bath is a standout: deep soaking tub, frameless glass tiled shower, and double vanity. Add a true laundry room, pantry storage, all

 Property Details
 Map
Map
 Map
Map
What's Nearby
Nearby Areas
 Features
-
Bedroom Information
Total beds: 2Bathroom Information
Total Baths: 1 Full Baths: 1Room Information
Basement: None -
Flooring Information
Wood -
Roofing Information
Composition -
Interior Features
Breakfast Bar, Eat-in Kitchen, Kitchen Island, Crown Molding, Double Vanity, Master Downstairs Roof: Composition Appliances: Dishwasher Laundry Features: Laundry Closet, Laundry Room, Main Level Window Features: Double Pane Windows -
Heating & Cooling
Has Heating: Yes Heating: Central Has Cooling: Yes Cooling: Central Air
-
Building Information
Year Built: 2004 Building Area Total: 1275 Patio And Porch Features: None Pool Features: In Ground Private Pool: No View: City Association Fee Frequency: Monthly -
Exterior Features
Exterior Features: Balcony, Storage
-
Lot Information
Lot Dimensions: x Lot Size Acres: 0.0293 Lot Size Source: Public Records Lot Description: LevelProperty Information
Subdivision: The Carlton Source Property Type: Residential Postal Code Plus 4: 4338 Property SubType: Condominium Levels: One Property Age: 22
-
Listing Price Information
Listing Price: $429500 Cash, Conventional
-
Tax Information
Parcel Number: 14 001700091506 Tax Year: 2025 Annual Tax: $8179 Tax Legal Desc: LOT 1207 THE CARLTON PH 2
-
Parking Information
Parking Total: 1 Assigned, Garage, Garage Door Opener, Parking LotGarage Information
Has Garage: Yes Garage Space: 1Homeowners Association InformationHas Association: Yes Included Fees: Pest Control HOA: $547.00
-
School Information
Elementary School: Virginia-HighlandJunior High School: David T HowardSenior High School: Midtown -
Utility Information
Cable Available, Electricity Available, Natural Gas Available -
Location Information
Direction: Ponce to The Carlton WaterSource: Public Security Features: Carbon Monoxide Detector(s)
How much is this property worth?
Curious about this home's true market value? Use our free Home Evaluation Tool to instantly get a personalized Comparative Market Analysis (CMA) report. Make smarter, data-driven decisions before you buy.

Nearby Home Value
| Address | Estimate | Bed | Bath | Sq. Ft | Lot Size |
|---|---|---|---|---|---|
| 1494 Red Fox Drive NE #B, Atlanta, GA, 30306 | $819,900 | 3 | 2 | -- | |
| 1494 Red Fox Drive #B, Atlanta, GA, 30306 | $819,900 | 3 | 3 | -- | |
| 1635 Briarcliff Road NE.., Atlanta, GA, 30306 | $279,900 | 2 | 1 | -- | |
| 1635 Briarcliff Road #15, Atlanta, GA, 30306 | $279,900 | 2 | 2 | -- | |
| 1628 Briarcliff Road #9, Atlanta, GA, 30306 | $309,000 | 2 | 2 | -- | |
| 1628 Briarcliff Road #9, Atlanta, GA, 30306 | $309,000 | 2 | 2 | 1,122 | 1,122 SqFt |
| 1323 Briarcliff Road, Atlanta, GA, 30306 | $1,089,000 | 5 | 4 | -- | |
| 1683 Briarcliff Road NE.., Atlanta, GA, 30306 | $250,000 | 2 | 1 | 1,064 | 1,064 SqFt |
| 1683 Briarcliff Road #3, Atlanta, GA, 30306 | $250,000 | 2 | 2 | -- | |
| 1879 Johnson Road Ne Rd.., Atlanta, GA, 30306 | $239,900 | 2 | 1 | 834 | 834 SqFt |
Similar Condos To 825 Highland Lane #1207
Nearby For Sale


Listings on this website come from the FMLS IDX Compilation and may be held by brokerage firms other than the owner of this website. The listing brokerage is identified in any listing details. Information is deemed reliable but is not guaranteed. If you believe any FMLS listing contains material that infringes your copyrighted work, please (https://www.fmls.com/dmca.htm) to review our DMCA policy and learn how to submit a takedown request. © 2026 FMLS.
ByOwner last updated this listing 07/19/2026 @ 10:34
More Cities with for Sale by Owner Homes
- Atlanta Homes For Sale By Owner
- Brookhaven Homes For Sale By Owner
- Sandy Springs Homes For Sale By Owner
- Chamblee Homes For Sale By Owner
- Decatur Homes For Sale By Owner
- Doraville Homes For Sale By Owner
- Dunwoody Homes For Sale By Owner
- Smyrna Homes For Sale By Owner
- Scottdale Homes For Sale By Owner
- Avondale Estates Homes For Sale By Owner
- Clarkston Homes For Sale By Owner
- Tucker Homes For Sale By Owner
- Mableton Homes For Sale By Owner
- Pine Lake Homes For Sale By Owner
- Stone Mountain Homes For Sale By Owner
- Hapeville Homes For Sale By Owner
- East Point Homes For Sale By Owner
- Marietta Homes For Sale By Owner
- Conley Homes For Sale By Owner
- College Park Homes For Sale By Owner
Homes around $429,500












Verify Your Email
Please enter the 6-digit verification code
sent to your email address.