
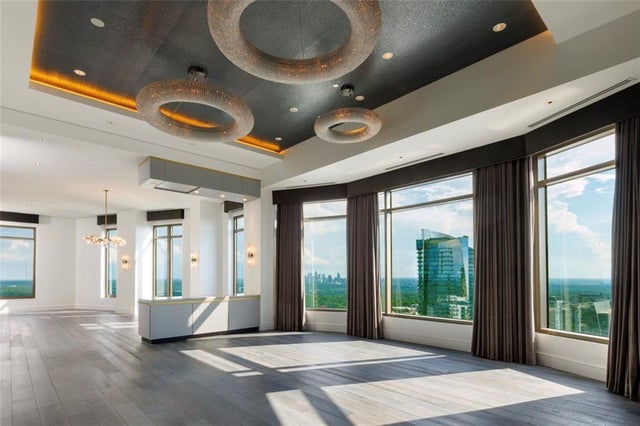
3376 Peachtree Road #56
Atlanta, GA 30326

 3
3
Bed
 5
5
Bath
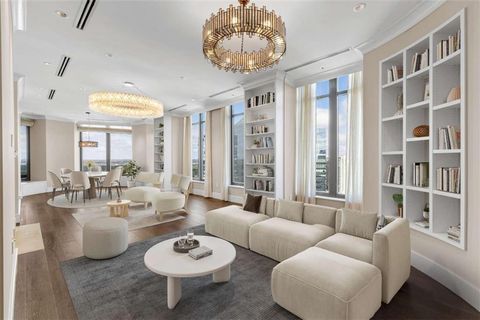
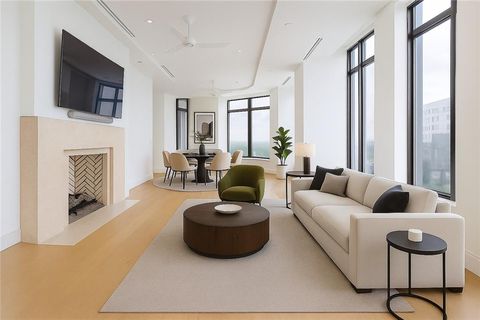
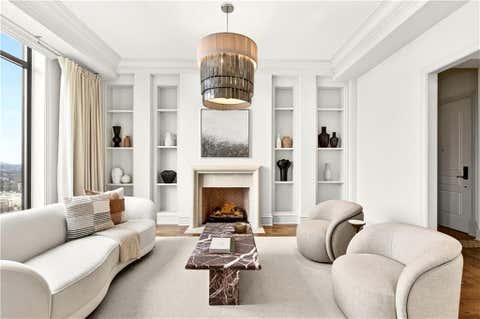
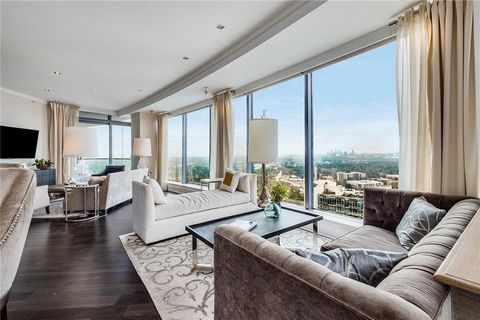
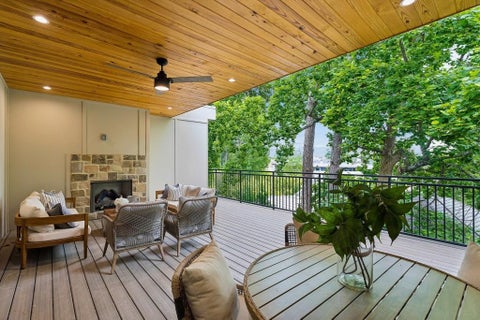
Spanning nearly 5000 feet on one level, this spectacular condo at the Waldorf Astoria Residences occupies the entire 56th floor! Two elevators open into a private, well-appointed lobby that leads directly into the home, and takes you down to the secure garage to your 4 private parking spaces and additional storage. The condo feels like a single family home with soaring ceilings and windows overlooking the city as sunrise and sunset unfold before you in every direction. The luxurious custom interior build-out by Jim Weinberg is in full display in the millwork, custom details, window coverings and finishes. The dramatic great room sits under 12-foot ceilings, where a screen and projector drop from the ceiling as motorized shades and drapery close. The kitchen has custom cabinetry, quartzi

 Property Details
 Map
Map
 Map
Map
What's Nearby
Nearby Areas
 Features
-
Bedroom Information
Total beds: 3Bathroom Information
Total Baths: 5 Full Baths: 3 Half Baths: 2Room Information
Basement: None -
Flooring Information
Marble, Wood -
Roofing Information
Other -
Interior Features
Breakfast Bar, Eat-in Kitchen, Pantry, Kitchen Island, Elevator, Entrance Foyer, Recessed Lighting, Tray Ceiling(s), Walk-In Closet(s), Wet Bar, Master Downstairs Roof: Other Appliances: Dishwasher, Disposal, Gas Cooktop, Range Hood, Refrigerator Laundry Features: Laundry Room, Main Level Window Features: Double Pane Windows, Window Treatments -
Heating & Cooling
Has Heating: Yes Heating: Central Has Cooling: Yes Cooling: Central Air
-
Building Information
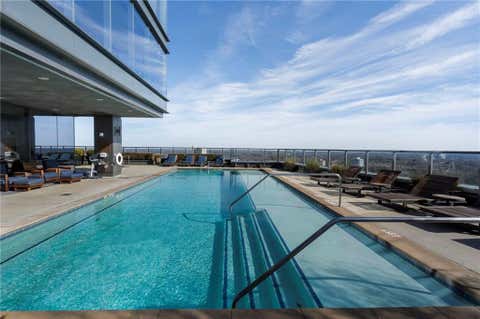
Year Built: 2008 Building Area Total: 4863 Construction Materials: Concrete Patio And Porch Features: Covered Pool Features: Heated, In Ground, Indoor Private Pool: No View: City Association Fee Frequency: Monthly -
Exterior Features
Exterior Features: Balcony, Private Entrance
-
Lot Information
Lot Description: LandscapedProperty Information
Subdivision: Waldorf Astoria Source Property Type: Residential Postal Code Plus 4: 7200 Property SubType: Condominium Levels: One Property Age: 18
-
Listing Price Information
Listing Price: $3675000
-
Tax Information
Parcel Number: 17 004500013830 Tax Year: 2025 Annual Tax: $57508 Tax Legal Desc: See Legal Desc on file
-
Parking Information
Assigned, Attached, Garage, ValetGarage Information
Has Garage: Yes Has Attached Garage: Yes Garage Space: 4Homeowners Association InformationHas Association: Yes Included Fees: Maintenance Grounds, Maintenance Structure HOA: $7,352.00 Community Features: Fitness Center, Pool, Restaurant, Sidewalks, Street Lights
-
School Information
Elementary School: Sara Rawson SmithJunior High School: Willis A. SuttonSenior High School: North Atlanta -
Utility Information
Cable Available, Electricity Available, Natural Gas Available -
Location Information
Direction: Residents entrance - Peachtree Rd to turn onto Stratford Rd. Pass the hotel entrance and just ahead to the Residents Lobby entrance. There is short term parking in front. Valet parking is available. WaterSource: Public Security Features: Security System, Secured Garage/Parking, Security System Owned, Smoke Detector(s)
How much is this property worth?
Curious about this home's true market value? Use our free Home Evaluation Tool to instantly get a personalized Comparative Market Analysis (CMA) report. Make smarter, data-driven decisions before you buy.

Nearby Home Value
| Address | Estimate | Bed | Bath | Sq. Ft | Lot Size |
|---|---|---|---|---|---|
| 3635 E Paces Circle #1120, Atlanta, GA, 30326 | $445,000 | 2 | 2 | 1,401 | 1,401 SqFt |
| 3635 E Paces Circle #1407, Atlanta, GA, 30326 | $294,000 | 1 | 2 | 871 | 871 SqFt |
| 3635 E Paces Circle #1103, Atlanta, GA, 30326 | $515,000 | 3 | 3 | -- | |
| 3635 E Paces Circle #1103, Atlanta, GA, 30326 | $515,000 | 3 | 2 | 1,714 | 1,714 SqFt |
| 3635 E Paces Circle NE .., Atlanta, GA, 30326 | $400,000 | 2 | 2 | 1,257 | 1,257 SqFt |
| 3635 E Paces Circle NE .., Atlanta, GA, 30326 | $294,000 | 1 | 1 | 871 | 871 SqFt |
| 3635 E Paces Circle NE .., Atlanta, GA, 30326 | $299,999 | 1 | 1 | -- | |
| 3635 E Paces Circle #1114, Atlanta, GA, 30326 | $400,000 | 2 | 2 | 1,257 | 1,257 SqFt |
| 3635 E Paces Circle #1309, Atlanta, GA, 30326 | $299,999 | 1 | 2 | -- | |
| 3481 Lakeside Drive NE .., Atlanta, GA, 30326 | $269,900 | 2 | 1 | -- |
Similar Condos To 3376 Peachtree Road #56
Nearby For Sale



Listings on this website come from the FMLS IDX Compilation and may be held by brokerage firms other than the owner of this website. The listing brokerage is identified in any listing details. Information is deemed reliable but is not guaranteed. If you believe any FMLS listing contains material that infringes your copyrighted work, please (https://www.fmls.com/dmca.htm) to review our DMCA policy and learn how to submit a takedown request. © 2026 FMLS.
ByOwner last updated this listing 08/22/2026 @ 15:04
More Cities with for Sale by Owner Homes
- Atlanta Homes For Sale By Owner
- Brookhaven Homes For Sale By Owner
- Sandy Springs Homes For Sale By Owner
- Chamblee Homes For Sale By Owner
- Decatur Homes For Sale By Owner
- Doraville Homes For Sale By Owner
- Dunwoody Homes For Sale By Owner
- Smyrna Homes For Sale By Owner
- Scottdale Homes For Sale By Owner
- Avondale Estates Homes For Sale By Owner
- Clarkston Homes For Sale By Owner
- Tucker Homes For Sale By Owner
- Mableton Homes For Sale By Owner
- Pine Lake Homes For Sale By Owner
- Stone Mountain Homes For Sale By Owner
- Hapeville Homes For Sale By Owner
- East Point Homes For Sale By Owner
- Marietta Homes For Sale By Owner
- Conley Homes For Sale By Owner
- College Park Homes For Sale By Owner
Homes around $3,675,000










Verify Your Email
Please enter the 6-digit verification code
sent to your email address.