

3334 Peachtree Road NE #112
Atlanta, GA 30326

 3
3
Bed
 2
2
Bath
 3,308
3,308Sqft
 0.03
0.03Acre(Lot)
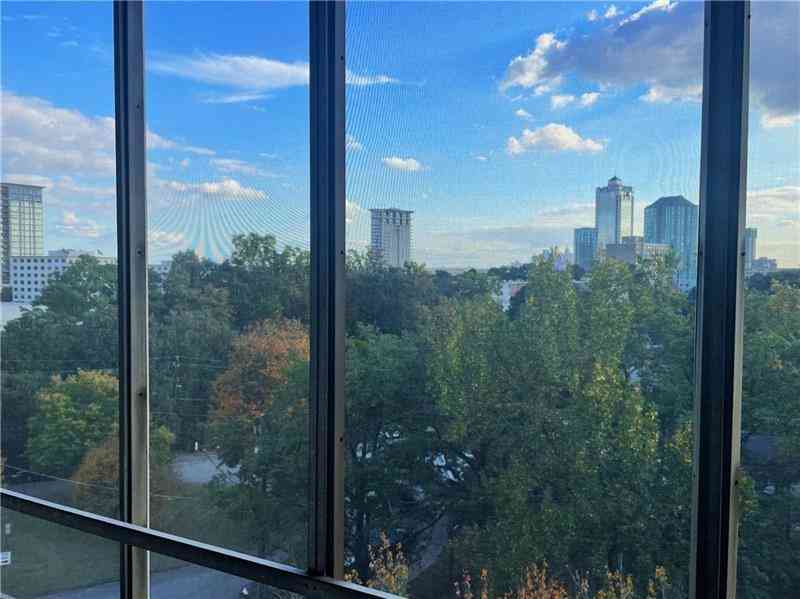
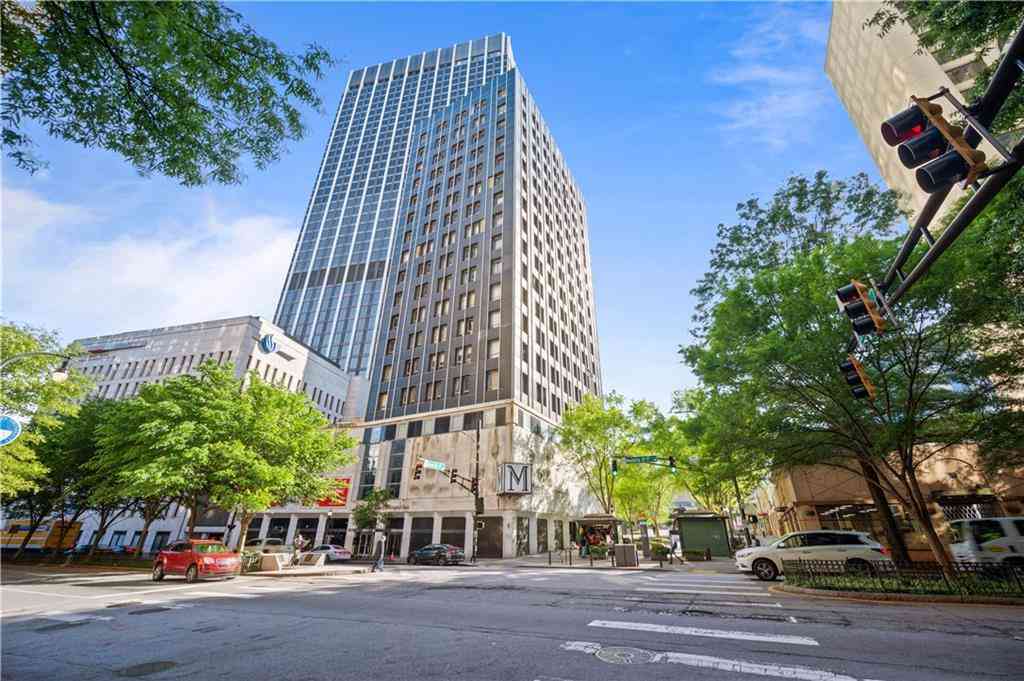
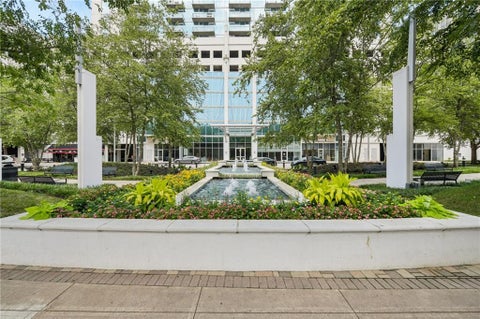
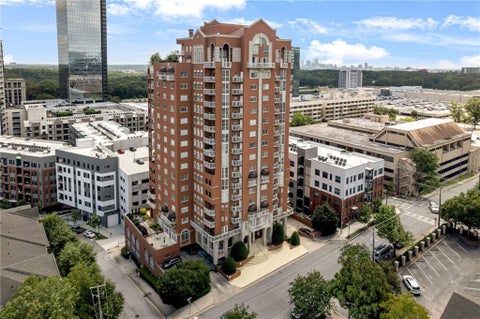
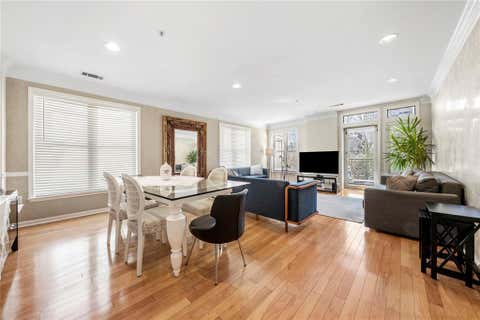
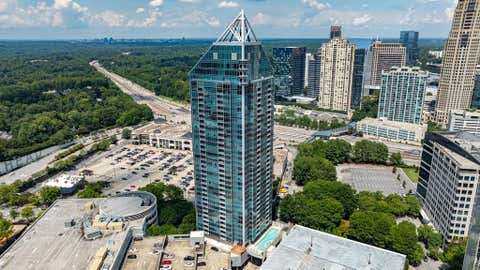
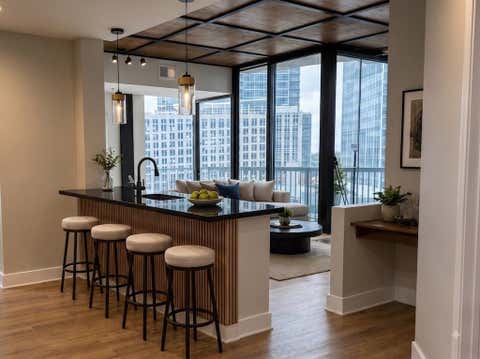
Located in the trendy Buckhead Village neighborhood, this 3BD/2BA condo has everything for refined urban living. The luxury condo tower features a rooftop pool, private gym, sprawling garden with an outdoor kitchen, library, racquetball court and movie theater. Just walking distance from parks, shopping and highly-rated dining options. Easy commute downtown via metro or a 13-minute car ride. Less than 5 minutes from highly-rated schools. As you enter, find yourself in a bright and spacious foyer with custom tiling, crown molding and sleek recessed lighting. The open living and dining area has stunning hardwood flooring, picture windows, balcony access and plenty of space to accommodate any layout. Entertaining and hosting made easy with a chef kitchen featuring custom cabinets, plenty of

 Property Details
 Map
Map
 Map
Map
What's Nearby
Nearby Areas
 Features
-
Bedroom Information
Total Bedrooms: 3 Bedrooms On Upper Level: 0 Bedrooms On Lower Level: 0 Main Bedrooms: 3 Room Type: Exercise Room,Bonus Room Window Features: Insulated WindowsBathroom Information
Total Baths: 2 Full Baths: 2 Half Baths: 0 Full Baths Main: 2 Baths Full Lower: 0 Baths Full Upper: 0Water/Sewer
Water Source: Public Sewer: Public Sewer -
Kitchen Information
Kitchen: Breakfast Bar,Pantry Dining Room: Open ConceptInterior Features
Walk-In Closet(s) Flooring: Carpet,HardwoodAppliances
Dishwasher,Disposal,Trash CompactorUtilities
Electricity Available,Cable Available,Sewer Available,Water Available,Natural Gas Available -
Cooling Features
Central AirEnergy
Electric: 220 VoltsHeating Source
Forced AirFireplace
Number of Fireplaces: 0
-
Building Information
Built Year: 1997 Roof Type: Concrete Basement: None Common Walls: No Common Walls Levels: One Property Age: 29 -
Exterior Features
Balcony,GardenSecurity Features
Fire Sprinkler System,Key Card Entry -
Accessibility Features
Accessible Approach with Ramp,Accessible Doors,Accessible Elevator Installed,Accessible EntrancePool Features
Above GroundLaundry Features
In HallConstruction Materials
BrickProperty Condition
Updated/Remodeled
-
Lot Information
Lot Size (Acr): 0.034 Lot Size Source: Owner Lot Features: Other -
Property Information
Property Type: Residential Property Sub Type: Condominium Structure Type: High Rise Subdivision: ONE BUCKHEAD LOOP City: Atlanta State: GA Directions: From GA- 400 to Lenox Rd Exit head West to Buckhead Loop/Station Shopping Center across from Buckhead Church. Use shopping center parking lot and enter up steps to intercom on right side of door for entrance Property Status: New
-
Listing Price Information
Original List Price: $425,000
-
Tax Information
Annual Tax: $3555 Tax Year: 2025 Tax Block: 2 Tax Lot: 112 -
Home Warranty
Home Warranty Paid: No
-
Parking Information
Parking: 2 Parking Features: Off Street -
Homeowners Association Information
Association: Yes Annual Association Fee: 582 Calculated Total Monthly Association Fees: 582 Association Fee Includes: Maintenance Grounds,Pest Control,Security Community Features: Pool
-
School Information
Elementary School: Smith High School: North Atlanta High School Bus: Yes Middle School: Sutton Middle School Bus: Yes Source Neighborhood: ONE BUCKHEAD LOOP
How much is this property worth?
Curious about this home's true market value? Use our free Home Evaluation Tool to instantly get a personalized Comparative Market Analysis (CMA) report. Make smarter, data-driven decisions before you buy.

Nearby Home Value
| Address | Estimate | Bed | Bath | Sq. Ft | Lot Size |
|---|---|---|---|---|---|
| 3635 E Paces Circle #1103, Atlanta, GA, 30326 | $515,000 | 3 | 3 | -- | |
| 3635 E Paces Circle #1407, Atlanta, GA, 30326 | $294,000 | 1 | 2 | 871 | 871 SqFt |
| 3635 E Paces Circle NE .., Atlanta, GA, 30326 | $294,000 | 1 | 1 | 871 | 871 SqFt |
| 3635 E Paces Circle #1103, Atlanta, GA, 30326 | $515,000 | 3 | 2 | 1,714 | 1,714 SqFt |
| 3635 E Paces Circle NE .., Atlanta, GA, 30326 | $400,000 | 2 | 2 | 1,257 | 1,257 SqFt |
| 3635 E Paces Circle NE .., Atlanta, GA, 30326 | $299,999 | 1 | 1 | -- | |
| 3635 E Paces Circle #1114, Atlanta, GA, 30326 | $400,000 | 2 | 2 | 1,257 | 1,257 SqFt |
| 3635 E Paces Circle #1309, Atlanta, GA, 30326 | $299,999 | 1 | 2 | -- | |
| 3481 Lakeside Drive NE .., Atlanta, GA, 30326 | $400,000 | 2 | 2 | 1,265 | 1,265 SqFt |
| 3481 Lakeside Drive NE .., Atlanta, GA, 30326 | $370,000 | 2 | 2 | 1,265 | 1,265 SqFt |
Similar Condos To 3334 Peachtree Road NE #112
Nearby For Sale



The data relating to real estate for sale on this web site comes in part from the Broker Reciprocity Program of Georgia MLS. Real estate listings held by brokerage firms other than Byowner are marked with the Broker Reciprocity logo and detailed information about them includes the name of the listing brokers. Information deemed reliable but not guaranteed. Copyright 2026 Georgia MLS. All rights reserved.
ByOwner last updated this listing 08/21/2026 @ 03:08
More Cities with for Sale by Owner Homes
- Atlanta Homes For Sale By Owner
- Brookhaven Homes For Sale By Owner
- Sandy Springs Homes For Sale By Owner
- Chamblee Homes For Sale By Owner
- Decatur Homes For Sale By Owner
- Doraville Homes For Sale By Owner
- Dunwoody Homes For Sale By Owner
- Smyrna Homes For Sale By Owner
- Scottdale Homes For Sale By Owner
- Avondale Estates Homes For Sale By Owner
- Clarkston Homes For Sale By Owner
- Tucker Homes For Sale By Owner
- Mableton Homes For Sale By Owner
- Pine Lake Homes For Sale By Owner
- Stone Mountain Homes For Sale By Owner
- Hapeville Homes For Sale By Owner
- East Point Homes For Sale By Owner
- Marietta Homes For Sale By Owner
- Conley Homes For Sale By Owner
- College Park Homes For Sale By Owner
Homes around $425,000











Verify Your Email
Please enter the 6-digit verification code
sent to your email address.