
2965 Pharr Court South #416
Atlanta, GA 30305

 2
2
Bed
 2
2
Bath
 1,012
1,012Sqft
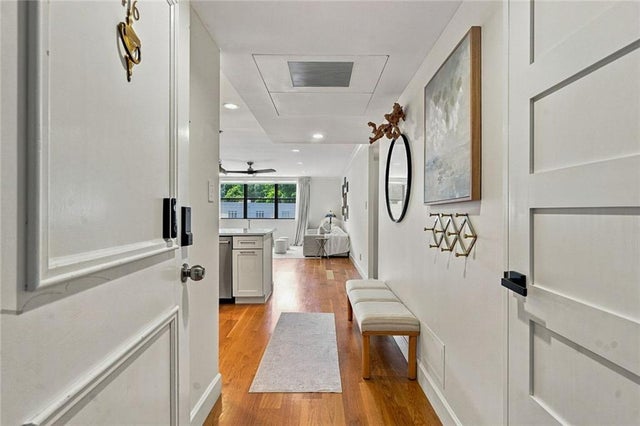
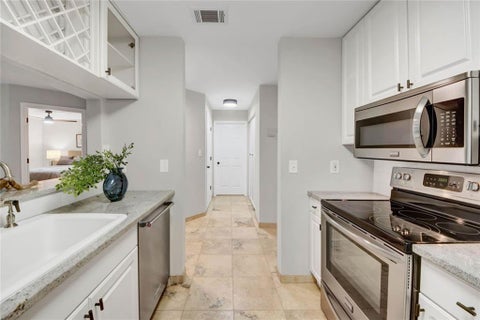
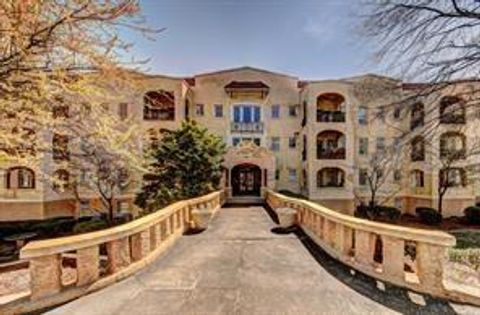
You will LOVE this high-end renovation with an open floor plan nestled among the park-like surroundings of Peachtree Heights West in the heart of Buckhead. This hidden gem is one of the most updated units in the building & provides exceptional value. The monthly HOA fee includes electricity, water & gas, providing exceptional value and making monthly expenses more predictable. You will notice the white oak engineered hardwoods, on-trend paint, new window panes, custom shades, five-panel shaker doors, smooth ceilings, panel entertainment wall, smart thermostat, keyless door lock, high quality fixtures & lighting. Gather with family & friends in the kitchen that has been opened to the light filled family room. The kitchen has been completely remodeled with soft close white cabinets, large si

 Property Details
 Map
Map
 Map
Map
What's Nearby
Nearby Areas
 Features
-
Bedroom Information
Total beds: 2Bathroom Information
Total Baths: 2 Full Baths: 2Room Information
Basement: None -
Flooring Information
Tile, Vinyl -
Roofing Information
Other -
Interior Features
Eat-in Kitchen, Other Roof: Other Appliances: Dishwasher, Refrigerator, Self Cleaning Oven, Microwave, Electric Water Heater, Electric Range, Electric Cooktop, Electric Oven Laundry Features: Other Window Features: Bay Window(s) -
Heating & Cooling
Has Heating: Yes Heating: Central Has Cooling: Yes Cooling: Central Air
-
Building Information
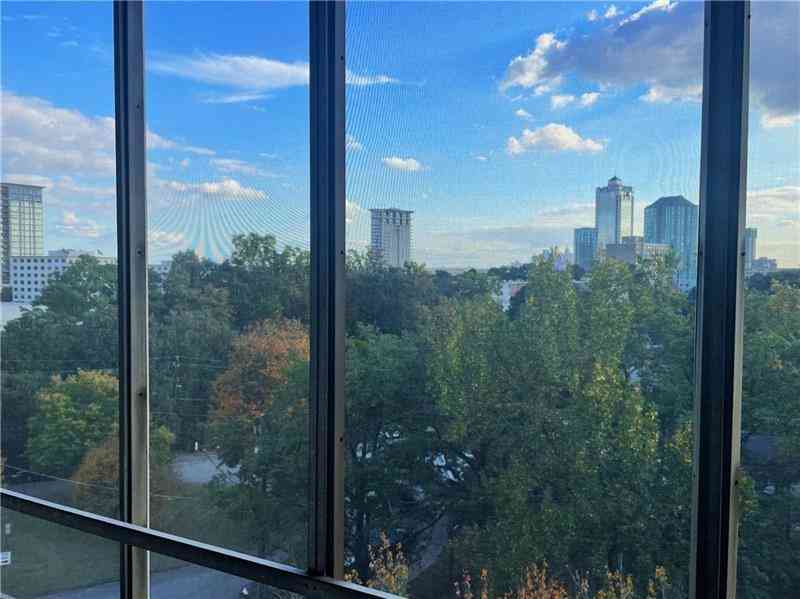
Year Built: 1958 Construction Materials: Other Patio And Porch Features: Patio Pool Features: In Ground Private Pool: No View: City Association Fee Frequency: Monthly -
Exterior Features
Exterior Features: Other
-
Lot Information
Lot Description: OtherProperty Information
Subdivision: Slaton Manor Source Property Type: Residential Property SubType: Condominium Levels: One Property Age: 68
-
Listing Price Information
Listing Price: $215000 Cash, Conventional
-
Tax Information
Parcel Number: 17 010000120173 Tax Lot: 0 Tax Block: 0 Tax Year: 2025 Annual Tax: $1698 Tax Legal Desc: 0
-
Parking Information
Parking Total: 2 Assigned, Covered, Deeded, Electric Vehicle Charging Station(s)Homeowners Association InformationHas Association: Yes Included Fees: Maintenance Grounds, Pest Control, Sewer, Trash, Water, Security, Insurance, Electricity, Gas, Utilities, Maintenance Structure HOA: $645.00 Community Features: Pool
-
School Information
Elementary School: Morris BrandonJunior High School: Willis A. SuttonSenior High School: North Atlanta -
Utility Information
Cable Available, Electricity Available, Phone Available, Sewer Available, Water Available, Underground Utilities, Other -
Location Information
Direction: In Buckhead, from Peachtree Road and Pharr Road intersection, head W on Pharr Road 1/4 mile to Slaton Manor driveway on the left. Park in Visitor or Guest spots in front of the building. WaterSource: Public Security Features: Smoke Detector(s)
How much is this property worth?
Curious about this home's true market value? Use our free Home Evaluation Tool to instantly get a personalized Comparative Market Analysis (CMA) report. Make smarter, data-driven decisions before you buy.

Nearby Home Value
| Address | Estimate | Bed | Bath | Sq. Ft | Lot Size |
|---|---|---|---|---|---|
| 3325 Piedmont Road NE #.., Atlanta, GA, 30305 | $428,000 | 1 | 1 | 930 | 930 SqFt |
| 3325 Piedmont Road NE #.., Atlanta, GA, 30305 | $399,999 | 1 | 1 | -- | |
| 3325 Piedmont Road NE #.., Atlanta, GA, 30305 | $385,000 | 1 | 1 | 944 | 944 SqFt |
| 3325 Piedmont Road NE #.., Atlanta, GA, 30305 | $415,000 | 1 | 1 | 944 | 944 SqFt |
| 3325 Piedmont Road NE #.., Atlanta, GA, 30305 | $1,199,000 | 3 | 3 | 2,748 | 2,748 SqFt |
| 3325 Piedmont Road NE #.., Atlanta, GA, 30305 | $410,000 | 1 | 1 | 1,120 | 1,120 SqFt |
| 3325 Piedmont Road #2006, Atlanta, GA, 30305 | $1,199,000 | 3 | 3 | 2,748 | 2,748 SqFt |
| 3325 Piedmont Road #1509, Atlanta, GA, 30305 | $385,000 | 1 | 1 | 944 | 944 SqFt |
| 3325 Piedmont Road #1909, Atlanta, GA, 30305 | $435,000 | 1 | 1 | -- | |
| 3325 Piedmont Road #2407, Atlanta, GA, 30305 | $530,000 | 2 | 2 | -- |
Similar Condos To 2965 Pharr Court South #416
Nearby For Sale


Listings on this website come from the FMLS IDX Compilation and may be held by brokerage firms other than the owner of this website. The listing brokerage is identified in any listing details. Information is deemed reliable but is not guaranteed. If you believe any FMLS listing contains material that infringes your copyrighted work, please (https://www.fmls.com/dmca.htm) to review our DMCA policy and learn how to submit a takedown request. © 2026 FMLS.
ByOwner last updated this listing 08/29/2026 @ 07:49
More Cities with for Sale by Owner Homes
- Atlanta Homes For Sale By Owner
- Brookhaven Homes For Sale By Owner
- Sandy Springs Homes For Sale By Owner
- Chamblee Homes For Sale By Owner
- Decatur Homes For Sale By Owner
- Doraville Homes For Sale By Owner
- Dunwoody Homes For Sale By Owner
- Smyrna Homes For Sale By Owner
- Scottdale Homes For Sale By Owner
- Avondale Estates Homes For Sale By Owner
- Clarkston Homes For Sale By Owner
- Tucker Homes For Sale By Owner
- Mableton Homes For Sale By Owner
- Pine Lake Homes For Sale By Owner
- Stone Mountain Homes For Sale By Owner
- Hapeville Homes For Sale By Owner
- East Point Homes For Sale By Owner
- Marietta Homes For Sale By Owner
- Conley Homes For Sale By Owner
- College Park Homes For Sale By Owner
Homes around $215,000













Verify Your Email
Please enter the 6-digit verification code
sent to your email address.
Verify Your Phone Number
Please enter the 6-digit verification code
sent to your mobile phone.