

2795 Peachtree Road NE #802
Atlanta, GA 30305

 2
2
Bed
 2
2
Bath
 1,794
1,794Sqft
 0.04
0.04Acre(Lot)
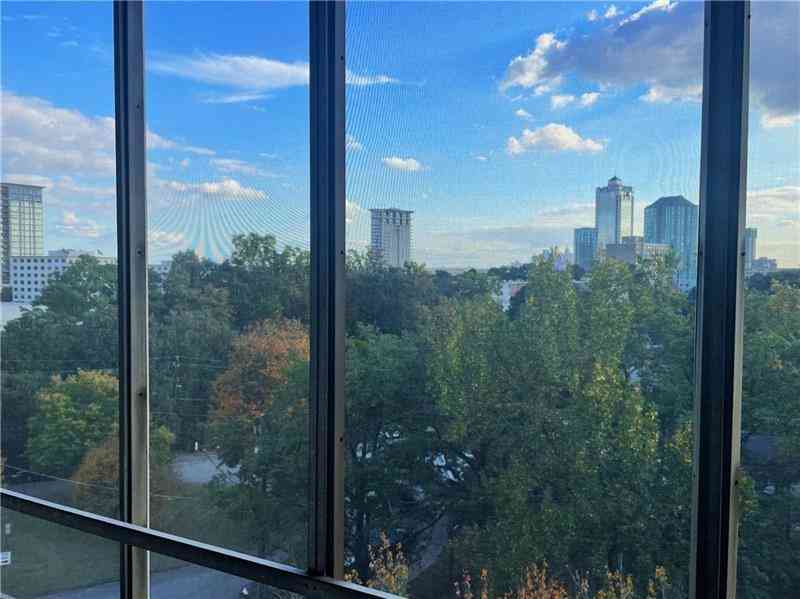
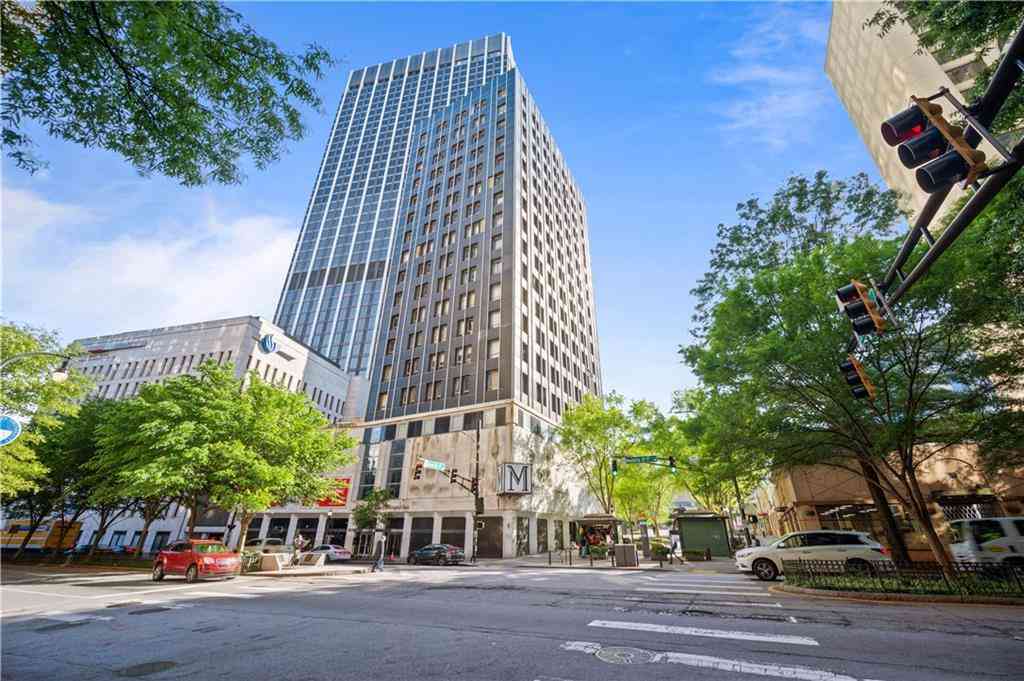
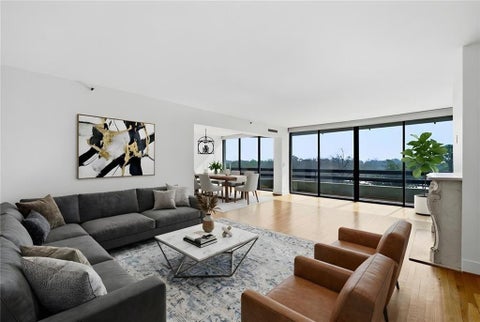
Perched high above Buckhead's lush, tree-lined landscape, floor-to-ceiling windows frame sweeping panoramic views of the Atlanta skyline while filling the home with beautiful natural light. From the first glow of sunrise to the shimmering city lights after dark, the ever-changing view creates an extraordinary backdrop that never grows old. As one of the Gallery's coveted end units, inside thoughtful renovations pair sophisticated style with modern comfort. A clean, modern palette and refined finishes create an effortlessly sophisticated atmosphere while providing the perfect backdrop for the real showstopper-the Atlanta skyline. The beautifully updated kitchen features elegant cabinetry and a brand-new Florence quartzite waterfall countertop and matching backsplash, creating a striking f

 Property Details
 Map
Map
 Map
Map
What's Nearby
Nearby Areas
 Features
-
Bedroom Information
Total Bedrooms: 2 Bedrooms On Upper Level: 0 Bedrooms On Lower Level: 0 Main Bedrooms: 2 Room Type: Office,Laundry Window Features: Insulated WindowsBathroom Information
Total Baths: 2 Full Baths: 2 Half Baths: 1 Full Baths Main: 2 Baths Full Lower: 0 Baths Full Upper: 0Water/Sewer
Water Source: Public Sewer: Public Sewer -
Kitchen Information
Kitchen: Breakfast Bar,Pantry Dining Room: Open ConceptInterior Features
Double Vanity,Walk-In Closet(s) Flooring: SustainableAppliances
Dishwasher,Dryer,Microwave,Refrigerator,Washer,Stainless Steel Appliance(s),Oven/Range (Combo),Ice Maker,Electric Water Heater,CooktopUtilities
Cable Available -
Cooling Features
Central AirEnergy
Green Energy: ThermostatHeating Source
ElectricFireplace
Number of Fireplaces: 0
-
Building Information
Built Year: 2007 Roof Type: Other Basement: None Common Walls: End Unit Levels: One Property Age: 19 -
Exterior Features
BalconyFoundation
SlabSecurity Features
Key Card Entry -
Accessibility Features
Accessible EntrancePool Features
In Ground,HeatedLaundry Features
Laundry Closet,In KitchenConstruction Materials
StoneProperty Condition
Resale
-
Lot Information
Lot Size (Acr): 0.041 Land Lot: UNITED STA Lot Size Source: Other Lot Features: Level -
Property Information
Property Type: Residential Property Sub Type: Condominium Structure Type: Other Subdivision: Gallery Condo City: Atlanta State: GA Directions: GPS Property Status: New
-
Listing Price Information
Original List Price: $815,000
-
Tax Information
Annual Tax: $13220 Tax Year: 2026 Tax Block: 2 -
Home Warranty
Home Warranty Paid: No
-
Parking Information
Parking: 3 Parking Features: Off Street,Assigned,Garage -
Homeowners Association Information
Association: Yes Annual Association Fee: 12390 Calculated Total Monthly Association Fees: 12390 Association Fee Includes: Reserve Fund,Pest Control,Trash,Tennis Community Features: Clubhouse,Gated,Fitness Center,Pool,Pickleball Court(s),Guest Lodging,Tennis Court(s),Walk To Schools,Walk To Shopping
-
School Information
Elementary School: Garden Hills High School: North Atlanta Middle School: Sutton Source Neighborhood: Gallery Condo
How much is this property worth?
Curious about this home's true market value? Use our free Home Evaluation Tool to instantly get a personalized Comparative Market Analysis (CMA) report. Make smarter, data-driven decisions before you buy.

Nearby Home Value
| Address | Estimate | Bed | Bath | Sq. Ft | Lot Size |
|---|---|---|---|---|---|
| 3325 Piedmont Road NE #.., Atlanta, GA, 30305 | $410,000 | 1 | 1 | 1,120 | 1,120 SqFt |
| 3325 Piedmont Road NE #.., Atlanta, GA, 30305 | $1,199,000 | 3 | 3 | 2,748 | 2,748 SqFt |
| 3325 Piedmont Road NE #.., Atlanta, GA, 30305 | $415,000 | 1 | 1 | 944 | 944 SqFt |
| 3325 Piedmont Road NE #.., Atlanta, GA, 30305 | $385,000 | 1 | 1 | 944 | 944 SqFt |
| 3325 Piedmont Road NE #.., Atlanta, GA, 30305 | $428,000 | 1 | 1 | 930 | 930 SqFt |
| 3325 Piedmont Road NE #.., Atlanta, GA, 30305 | $399,999 | 1 | 1 | -- | |
| 3325 Piedmont Road #2006, Atlanta, GA, 30305 | $1,199,000 | 3 | 3 | 2,748 | 2,748 SqFt |
| 3325 Piedmont Road #2603, Atlanta, GA, 30305 | $410,000 | 1 | 1 | 1,120 | 1,120 SqFt |
| 3325 Piedmont Road #2205, Atlanta, GA, 30305 | $1,275,000 | 3 | 3 | -- | |
| 3325 Piedmont Road #1509, Atlanta, GA, 30305 | $385,000 | 1 | 1 | 944 | 944 SqFt |
Similar Condos To 2795 Peachtree Road NE #802
Nearby For Sale



The data relating to real estate for sale on this web site comes in part from the Broker Reciprocity Program of Georgia MLS. Real estate listings held by brokerage firms other than Byowner are marked with the Broker Reciprocity logo and detailed information about them includes the name of the listing brokers. Information deemed reliable but not guaranteed. Copyright 2026 Georgia MLS. All rights reserved.
ByOwner last updated this listing 08/29/2026 @ 09:13
More Cities with for Sale by Owner Homes
- Atlanta Homes For Sale By Owner
- Brookhaven Homes For Sale By Owner
- Sandy Springs Homes For Sale By Owner
- Chamblee Homes For Sale By Owner
- Decatur Homes For Sale By Owner
- Doraville Homes For Sale By Owner
- Dunwoody Homes For Sale By Owner
- Smyrna Homes For Sale By Owner
- Scottdale Homes For Sale By Owner
- Avondale Estates Homes For Sale By Owner
- Clarkston Homes For Sale By Owner
- Tucker Homes For Sale By Owner
- Mableton Homes For Sale By Owner
- Pine Lake Homes For Sale By Owner
- Stone Mountain Homes For Sale By Owner
- Hapeville Homes For Sale By Owner
- East Point Homes For Sale By Owner
- Marietta Homes For Sale By Owner
- Conley Homes For Sale By Owner
- College Park Homes For Sale By Owner
Homes around $815,000









Verify Your Email
Please enter the 6-digit verification code
sent to your email address.
Verify Your Phone Number
Please enter the 6-digit verification code
sent to your mobile phone.