
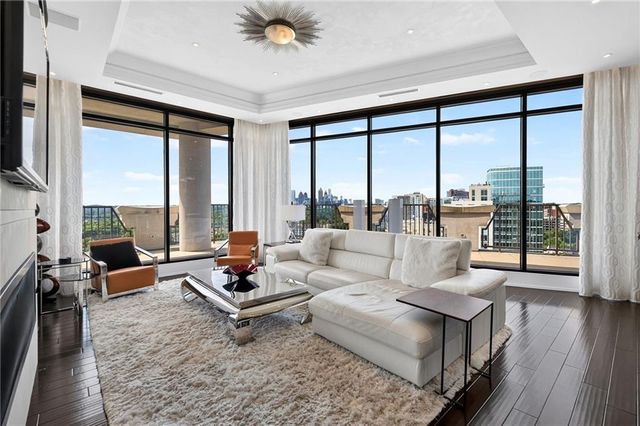
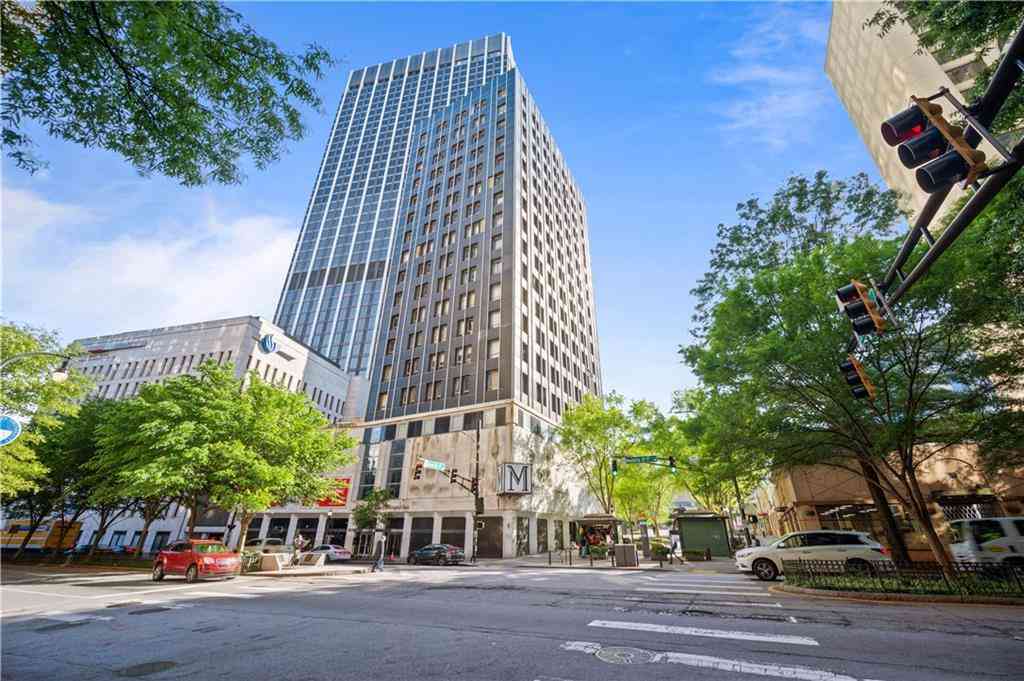
2233 Peachtree Road #1602
Atlanta, GA 30309

 3
3
Bed
 4
4
Bath
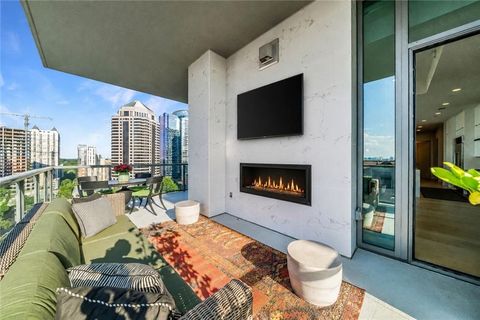
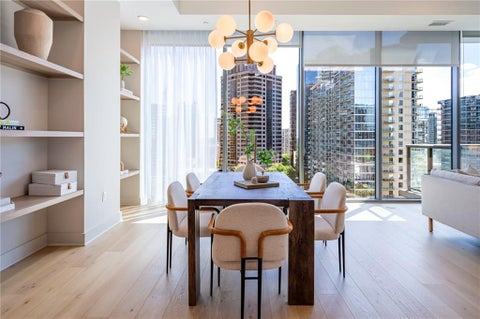
Perched above the treetops with sweeping, unobstructed views of the Atlanta skyline, this extraordinary penthouse is a masterclass in sophisticated design and elevated living. From the moment the arched mahogany doors swing open beneath a cascading crystal chandelier, it's clear this is a signature estate in the sky! A Grand Entrance The private foyer sets the tone immediately, with rich walnut-toned double doors, a hand-selected art rug, and a dramatic sculptural centerpiece framed by antiqued mirrored panels. Every finish has been curated with intention. Entertain in Style The open-concept living and dining spaces are wrapped in floor-to-ceiling glass, framing panoramic views of the Buckhead and Downtown Atlanta skylines by day and glowing city lights by night. A sleek linear fire

 Property Details
 Map
Map
 Map
Map
What's Nearby
Nearby Areas
 Features
-
Bedroom Information
Total beds: 3Bathroom Information
Total Baths: 4 Full Baths: 3 Half Baths: 1Room Information
Basement: None -
Flooring Information
Hardwood -
Roofing Information
Other -
Interior Features
Breakfast Bar, Eat-in Kitchen, Pantry, Kitchen Island, Bookcases, Entrance Foyer, High Speed Internet, Smart Home, Tray Ceiling(s), Walk-In Closet(s), Master Downstairs Roof: Other Appliances: Dishwasher, Disposal, Dryer, Electric Cooktop, Electric Oven, Microwave, Range Hood, Refrigerator, Self Cleaning Oven, Washer Laundry Features: Laundry Room, Main Level Window Features: Double Pane Windows, Insulated Windows -
Heating & Cooling
Has Heating: Yes Heating: Central, Natural Gas Has Cooling: Yes Cooling: Central Air
-
Building Information
Year Built: 2008 Building Area Total: 3166 Construction Materials: Stucco Patio And Porch Features: Covered, Enclosed, Patio, Wrap Around Pool Features: None Private Pool: No View: City Association Fee Frequency: Monthly -
Exterior Features
Exterior Features: None
-
Lot Information
Lot Dimensions: X Lot Description: OtherProperty Information
Subdivision: The Astoria at The Aramore Source Property Type: Residential Postal Code Plus 4: 1196 Property SubType: Condominium Levels: One Property Age: 18
-
Listing Price Information
Listing Price: $1800000 Cash, Conventional
-
Tax Information
Parcel Number: 17 011100054437 Tax Year: 2024 Annual Tax: $15863 Tax Legal Desc: See Associated Documents
-
Parking Information
Assigned, Deeded, GarageGarage Information
Has Garage: Yes Garage Space: 5Homeowners Association InformationHas Association: Yes Included Fees: Gas, Maintenance Grounds, Maintenance Structure, Pest Control, Security, Trash, Water HOA: $1,942.00 Community Features: Fitness Center, Pool
-
School Information
Elementary School: E. RiversJunior High School: Willis A. SuttonSenior High School: North Atlanta -
Utility Information
Cable Available, Electricity Available, Natural Gas Available, Phone Available, Sewer Available, Water Available -
Location Information
Direction: GPS Friendly. WaterSource: Public Security Features: Smoke Detector(s), Fire Alarm, Fire Sprinkler System, Key Card Entry, Security Gate, Security Guard, Security Service
How much is this property worth?
Curious about this home's true market value? Use our free Home Evaluation Tool to instantly get a personalized Comparative Market Analysis (CMA) report. Make smarter, data-driven decisions before you buy.

Nearby Home Value
| Address | Estimate | Bed | Bath | Sq. Ft | Lot Size |
|---|---|---|---|---|---|
| 101 Alden Avenue NW #F, Atlanta, GA, 30309 | $325,000 | 2 | 2 | 1,598 | 1,598 SqFt |
| 494 Ansley Walk Terrace.., Atlanta, GA, 30309 | $615,000 | 2 | 2 | 1,837 | 1,837 SqFt |
| 494 Ansley Walk Terrace, Atlanta, GA, 30309 | $615,000 | 2 | 2 | -- | |
| 486 Ansley Walk Terrace.., Atlanta, GA, 30309 | $859,000 | 3 | 3 | 2,321 | 2,321 SqFt |
| 411 10th Street NE #7, Atlanta, GA, 30309 | $415,000 | 2 | 1 | -- | |
| 464 Ansley Walk Terrace.., Atlanta, GA, 30309 | $595,000 | 2 | 2 | 1,403 | 1,403 SqFt |
| 464 Ansley Walk Terrace, Atlanta, GA, 30309 | $595,000 | 2 | 2 | 1,403 | 1,403 SqFt |
| 486 Ansley Walk Terrace, Atlanta, GA, 30309 | $859,000 | 3 | 3 | 2,321 | 2,321 SqFt |
| 381 10th Street NE #APT 4, Atlanta, GA, 30309 | $350,000 | 2 | 1 | 754 | 754 SqFt |
| 381 10th Street #4, Atlanta, GA, 30309 | $350,000 | 2 | 1 | -- |
Similar Condos To 2233 Peachtree Road #1602
Nearby For Sale



Listings on this website come from the FMLS IDX Compilation and may be held by brokerage firms other than the owner of this website. The listing brokerage is identified in any listing details. Information is deemed reliable but is not guaranteed. If you believe any FMLS listing contains material that infringes your copyrighted work, please (https://www.fmls.com/dmca.htm) to review our DMCA policy and learn how to submit a takedown request. © 2026 FMLS.
ByOwner last updated this listing 07/12/2026 @ 11:14
More Cities with for Sale by Owner Homes
- Atlanta Homes For Sale By Owner
- Brookhaven Homes For Sale By Owner
- Sandy Springs Homes For Sale By Owner
- Chamblee Homes For Sale By Owner
- Decatur Homes For Sale By Owner
- Doraville Homes For Sale By Owner
- Dunwoody Homes For Sale By Owner
- Smyrna Homes For Sale By Owner
- Scottdale Homes For Sale By Owner
- Avondale Estates Homes For Sale By Owner
- Clarkston Homes For Sale By Owner
- Tucker Homes For Sale By Owner
- Mableton Homes For Sale By Owner
- Pine Lake Homes For Sale By Owner
- Stone Mountain Homes For Sale By Owner
- Hapeville Homes For Sale By Owner
- East Point Homes For Sale By Owner
- Marietta Homes For Sale By Owner
- Conley Homes For Sale By Owner
- College Park Homes For Sale By Owner
Homes around $1,800,000









Verify Your Email
Please enter the 6-digit verification code
sent to your email address.