
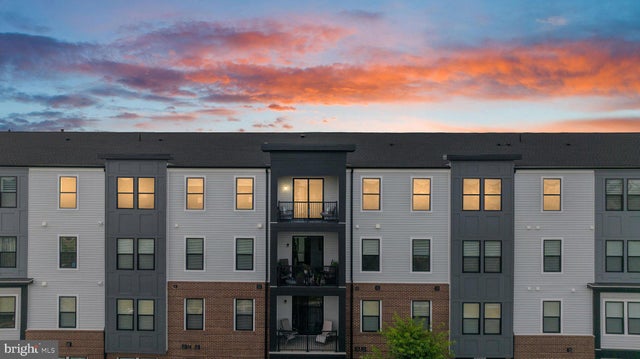
MLS: #VALO2129836, Listed By: Mike Cole, Long & Foster Real Estate, Inc., Source:Bright MLS
23669 Golden Embers Square #403
ASHBURN, VA 20148

 3
3
Bed
 2
2
Bath
 2,148
2,148Sqft
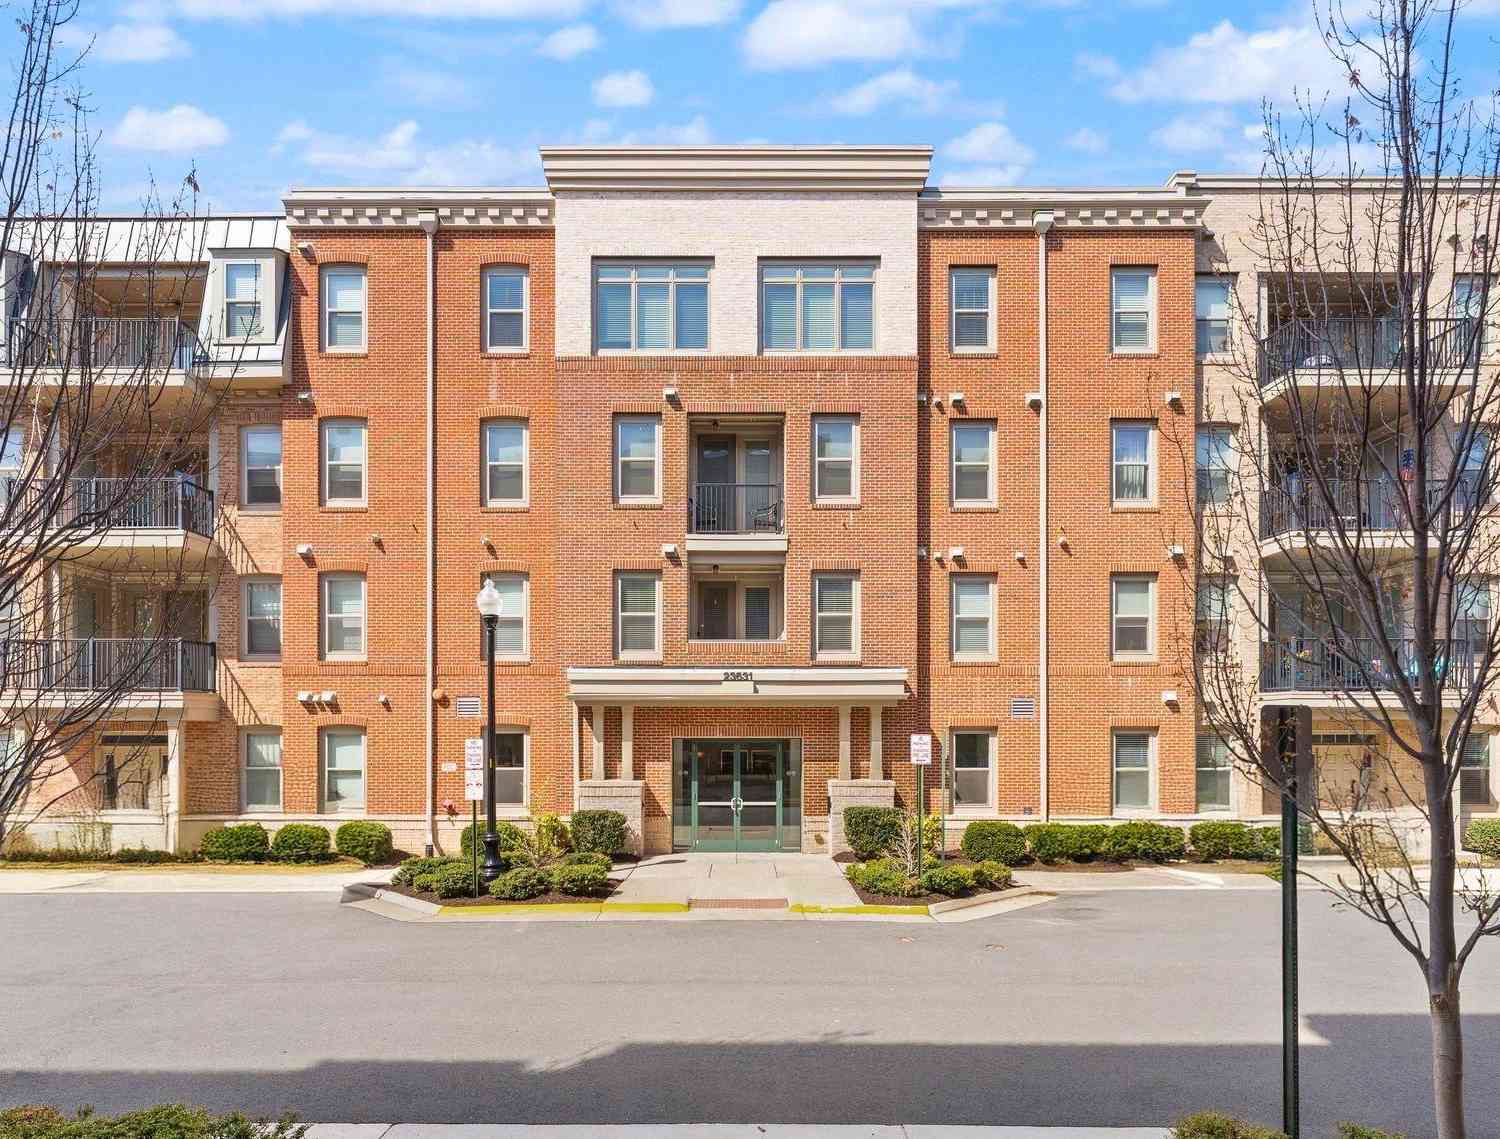
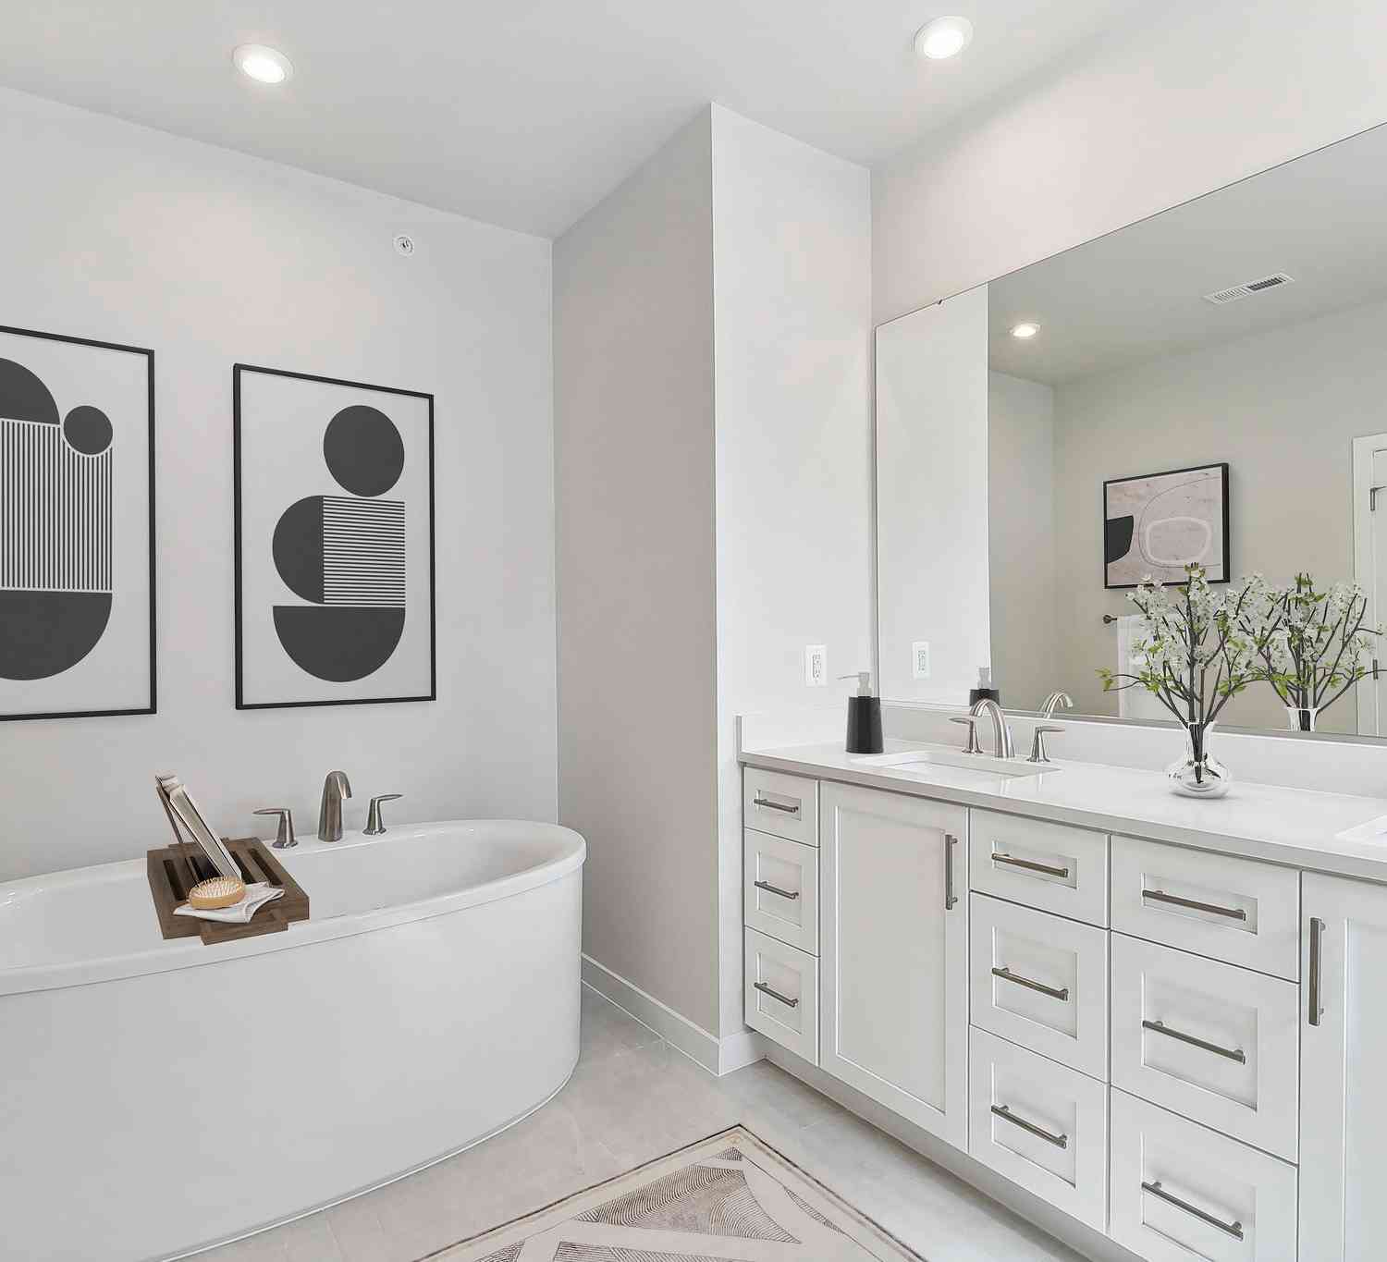
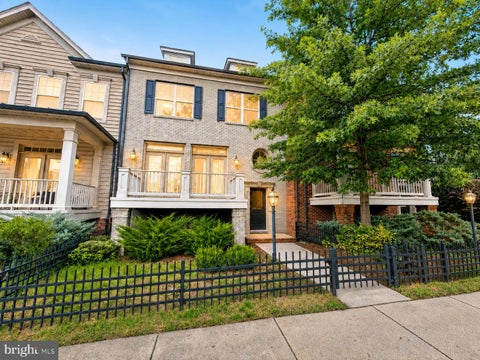
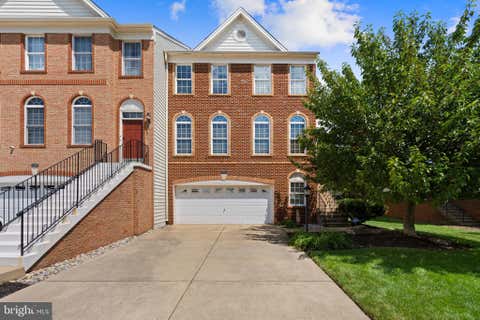
TOP-FLOOR. LARGEST FLOOR PLAN. PRIVATE GARAGE AND FULL DRIVEWAY. Over $120,000 IN BUILDER UPGRADES AND OWNER IMPROVEMENTS. Welcome to this exceptional Birchwood at Brambleton residence, FRESHLY PAINTED and meticulously maintained. Offering 3 bedrooms, 2 full baths, PLUS A STUDY transformed into a spectacular CUSTOM WALK-IN CLOSET, this home combines thoughtful design with exceptional quality. The PRIVATE ONE-CAR GARAGE with BUILT-IN SHELVING, FULL DRIVEWAY, and nearby guest parking provide a level of convenience rarely found in condominium living. The designer kitchen features MARBLE COUNTERTOPS, LEVEL 5 CABINETRY, a THERMADOR GAS COOKTOP, an oversized island, custom tile backsplash, designer pendant lighting, and abundant pantry storage. The OPEN-CONCEPT FLOOR PLAN flows seamlessly into t

 Property Details
 Map
Map
 Map
Map
What's Nearby
Nearby Areas
 Features
-
Bedroom Information
Total beds: 3Bathroom Information
Total Baths: 2 Full Baths: 2 -
Flooring Information
Carpet, Ceramic Tile, Vinyl -
Interior Features
Eat-in Kitchen, Ceiling Fan(s), Kitchen Island, Pantry, Sound System, Walk-In Closet(s), Open Floorplan, Soaking Tub Appliances: Double Oven, Electric Water Heater, Washer, Dishwasher, Disposal, Cooktop, Microwave, Range Hood, Refrigerator, Stainless Steel Appliance(s), Dryer Laundry Features: Laundry Room, Washer Hookup -
Heating & Cooling
Has Heating: Yes Heating: Natural Gas, Central Has Cooling: Yes Cooling: Central Air, Ceiling Fan(s), Electric
-
Building Information
Year Built: 2022 Building Area Total: 2148 Pool Features: Community Private Pool: No Water front Features: Lake View: Trees/Woods, Panoramic, Street Association Fee Frequency: Monthly -
Exterior Features
Exterior Features: Other
-
Lot Information
Lot Dimensions: 0.00 x 0.00Property Information
Subdivision: BIRCHWOOD AT BRAMBLETON Source Property Type: Residential Postal Code Plus 4: 1914 Property SubType: Condominium Levels: One Property Age: 4
-
Listing Price Information
Listing Price: $729900
-
Tax Information
Parcel Number: 161401228015 Tax Year: 2026 Annual Tax: $5293
-
Parking Information
Parking Total: 1 Garage Door Opener, Garage, Inside Entrance, AttachedGarage Information
Has Garage: Yes Has Attached Garage: Yes Garage Space: 1 Pets Allowed: YesHomeowners Association InformationHas Association: Yes Included Fees: Cable TV, Snow Removal, Trash, Maintenance Structure, Internet HOA: $282.00 Association Amenities: Clubhouse, Fitness Center, Party Room, Trail(s), Jogging Path, Boat Dock, Playground Community Features: Pool
-
School Information
Elementary School: CREIGHTON'S CORNERJunior High School: STONE HILLSenior High School: ROCK RIDGE -
Location Information
Direction: Take Loudoun County Pkwy. Left on Beaver Crossing Sq. Left on Littlehales. Right on Golden Embers. WaterSource: Public Security Features: Security System
How much is this property worth?
Curious about this home's true market value? Use our free Home Evaluation Tool to instantly get a personalized Comparative Market Analysis (CMA) report. Make smarter, data-driven decisions before you buy.

Nearby Home Value
| Address | Estimate | Bed | Bath | Sq. Ft | Lot Size |
|---|---|---|---|---|---|
| 43851 Kingston Station .., Ashburn, VA, 20148 | $520,000 | 3 | 3 | 1,602 | 1,602 SqFt |
| 22391 Claude Moore Drive, Ashburn, VA, 20148 | $719,000 | 3 | 3 | 2,692 | 2,692 SqFt |
| 43498 Madison Springs T.., Ashburn, VA, 20148 | $720,000 | 3 | 3 | 2,662 | 2,662 SqFt |
| 43428 Stonewood Crossin.., Ashburn, VA, 20148 | $665,000 | 3 | 3 | 2,568 | 2,568 SqFt |
| 22093 Midmoore Drive, Ashburn, VA, 20148 | $699,000 | 3 | 3 | 2,500 | 2,500 SqFt |
| 22091 Midmoore Drive, Ashburn, VA, 20148 | $549,000 | 3 | 3 | 1,525 | 1,525 SqFt |
| 43446 Croson Lane #300, Ashburn, VA, 20148 | $849,000 | 3 | 3 | 2,285 | 2,285 SqFt |
| 22171 Springside Terrac.., Ashburn, VA, 20148 | $870,000 | 3 | 3 | 2,285 | 2,285 SqFt |
| 22485 Philanthropic Drive, Ashburn, VA, 20148 | $619,990 | 3 | 3 | 2,568 | 2,568 SqFt |
| 22127 Headwater Terrace.., Ashburn, VA, 20148 | $920,000 | 3 | 3 | 2,217 | 2,217 SqFt |
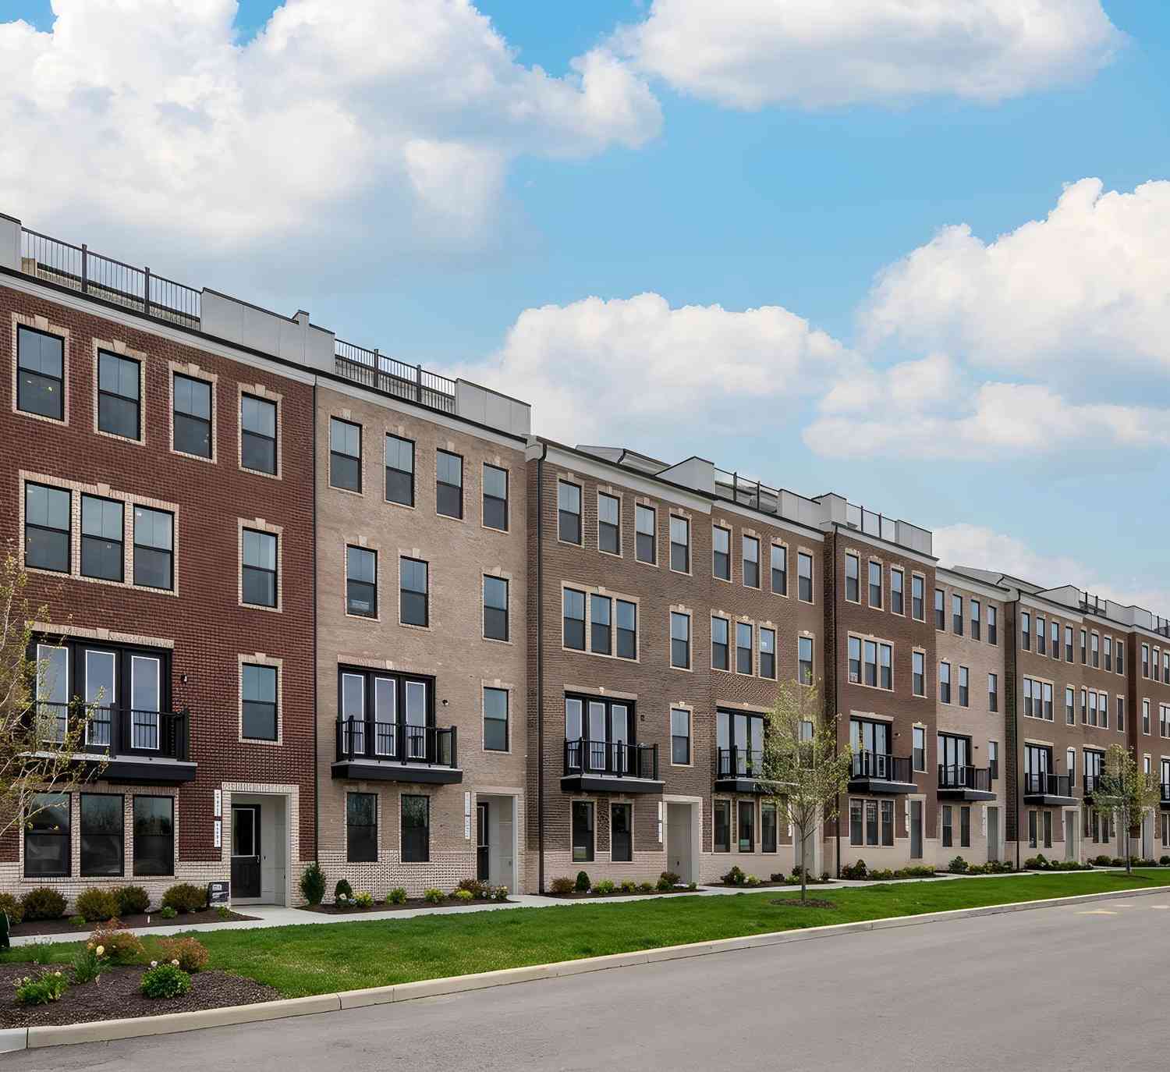
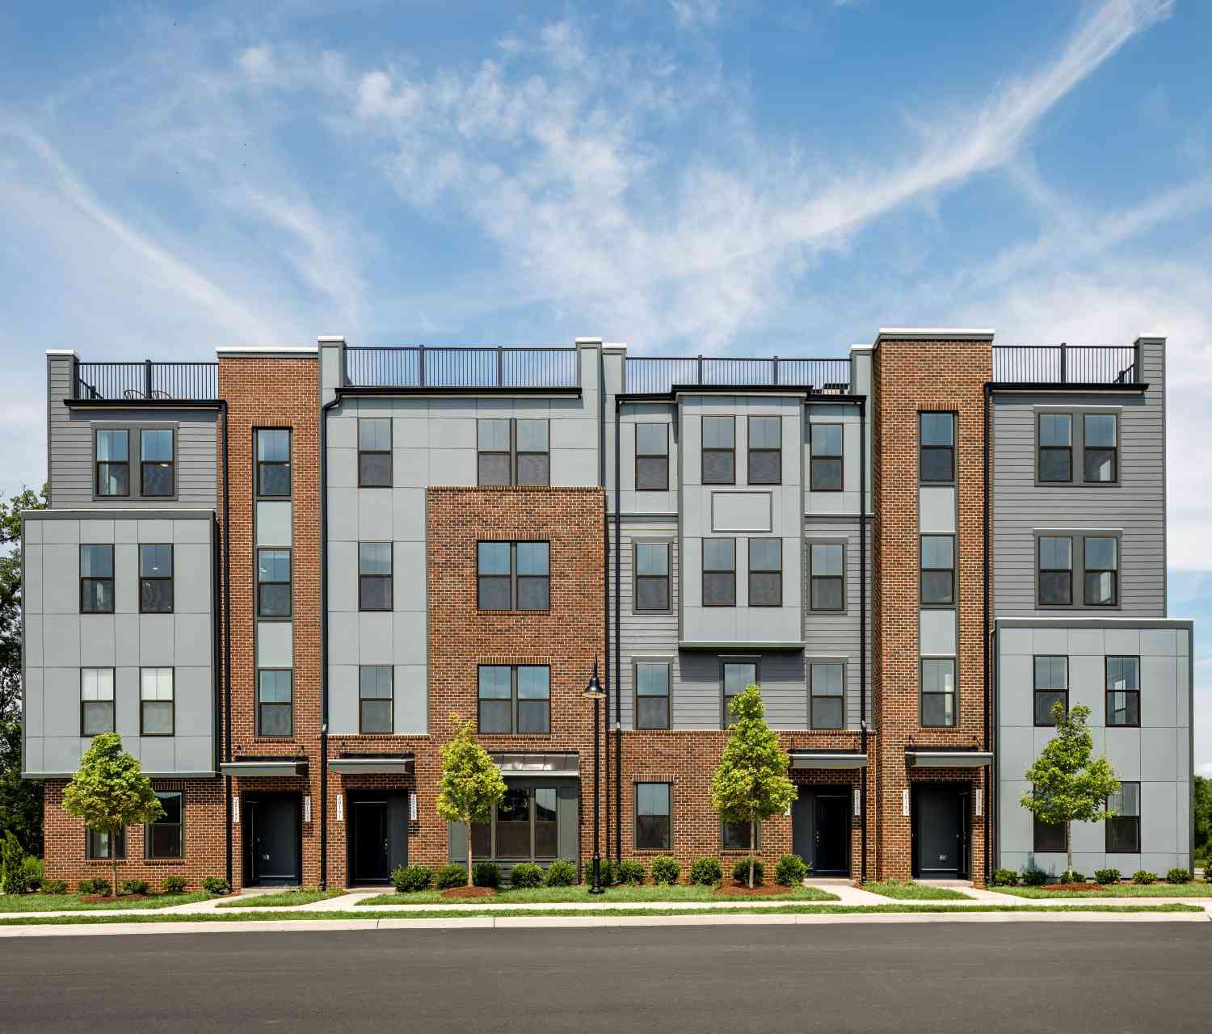
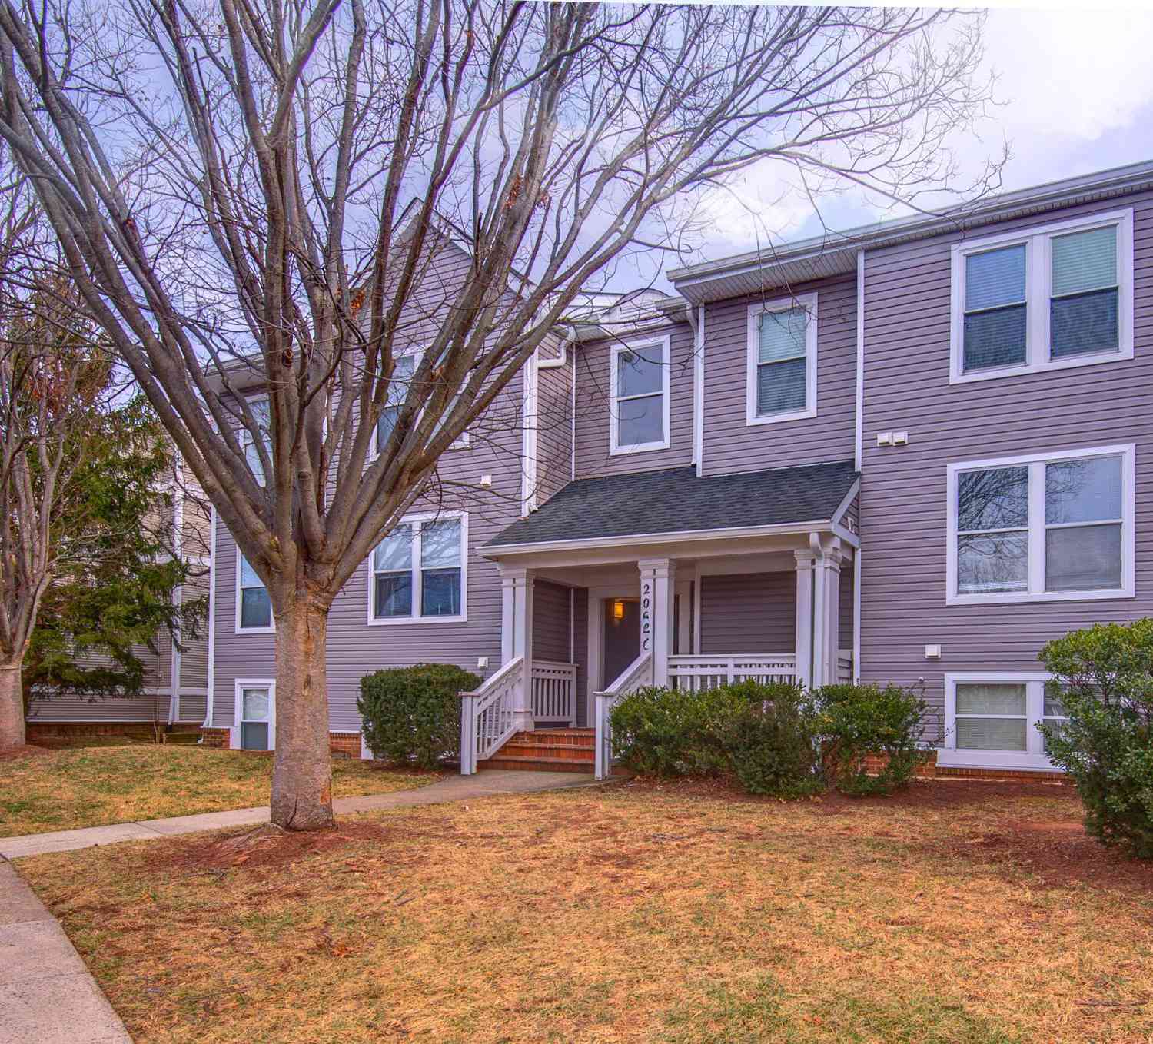
Similar Condos To 23669 Golden Embers Square #403
Nearby For Sale
The data relating to real estate for sale on this website appears in part through the BRIGHT Internet Data Exchange program, a voluntary cooperative exchange of property listing data between licensed real estate brokerage firms in which ByOwner participates, and is provided by BRIGHT through a licensing agreement. The information provided by this website is for the personal, non-commercial use of consumers and may not be used for any purpose other than to identify prospective properties consumers may be interested in purchasing. Some properties which appear for sale on this website may no longer be available because they are under contract, have closed or are no longer being offered for sale. Information Deemed Reliable But Not Guaranteed. Copyright © 2026 Bright MLS. All rights reserved.
ByOwner last updated this listing 08/09/2026 @ 05:42
More Cities with for Sale by Owner Homes
- Ashburn Homes For Sale By Owner
- Dulles Homes For Sale By Owner
- Sterling Homes For Sale By Owner
- Broadlands Homes For Sale By Owner
- Herndon Homes For Sale By Owner
- Brambleton Homes For Sale By Owner
- Reston Homes For Sale By Owner
- Poolesville Homes For Sale By Owner
- Aldie Homes For Sale By Owner
- Great Falls Homes For Sale By Owner
- Leesburg Homes For Sale By Owner
- Chantilly Homes For Sale By Owner
- North Potomac Homes For Sale By Owner
- Oakton Homes For Sale By Owner
- Potomac Homes For Sale By Owner
- Dickerson Homes For Sale By Owner
- Hamilton Homes For Sale By Owner
- Centreville Homes For Sale By Owner
- Vienna Homes For Sale By Owner
- Boyds Homes For Sale By Owner
Homes around $729,900










Verify Your Email
Please enter the 6-digit verification code
sent to your email address.