
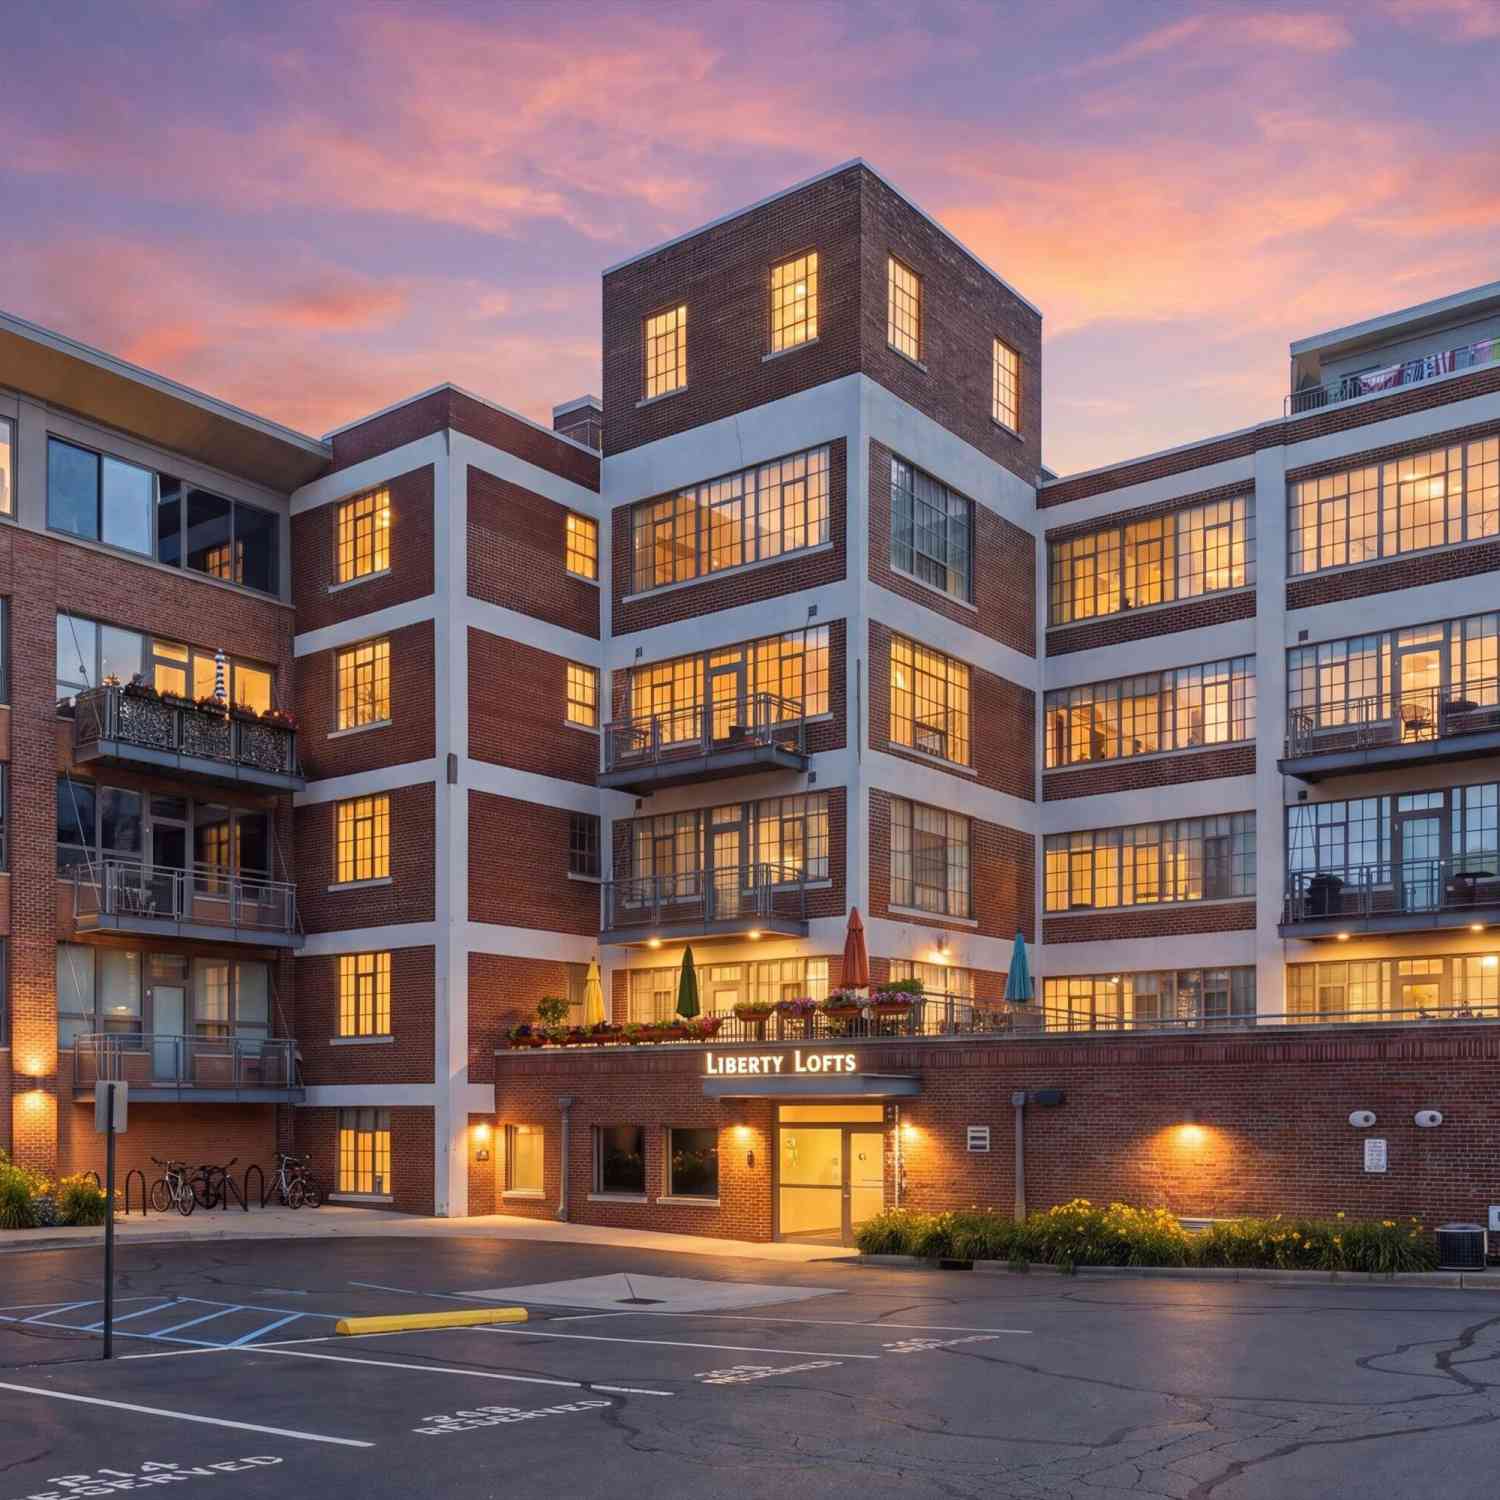
315 2nd Street #309
Ann Arbor, MI 48103

 2
2
Bed
 2
2
Bath
 1,495
1,495Sqft

Welcome to Liberty Lofts - one of downtown Ann Arbor's most distinctive addresses. This two-bedroom Cambridge floor plan loft blends bold industrial character with everyday comfort, set inside a beautifully converted factory. Soaring exposed concrete ceilings, original pipework, and dramatic north-facing floor-to-ceiling windows flood the open layout with light. Hardwood floors run throughout, and a private balcony lets you soak it all in. The kitchen is built for both cooking and gathering, featuring stainless steel appliances, granite counters, and a center island with breakfast bar. The primary suite carries those same amazing views, with a walk-in closet and private ensuite bath. In-unit laundry, a fitness center, and a first-floor storage unit add everyday convenience. One indoor par

 Property Details
 Map
Map
 Map
Map
What's Nearby
Nearby Areas
 Features
-
Bedroom Information
Total Bedrooms: 2Bathroom Information
Total Baths: 2 Full Baths: 2Water/Sewer
Sewer: PublicRoom Information
Other Rooms: 7 -
Flooring Information
Engineered Hardwood -
Roofing Information
Asphalt -
Interior Features
Center Island Roof: Asphalt Appliances: Humidifier, Dishwasher, Dryer, Microwave, Oven, Range, Refrigerator, Washer Laundry Features: Electric Dryer Hookup, In Unit, Laundry Closet -
Heating & Cooling
Heating: Forced Air Cooling: Central Air WaterSource: Public -
Fireplace
Number of Fireplaces: 0 Fireplace Features: 0
-
Building Information
Year Built: 2005 Construction Materials: Brick Security System: Building Security Basement: Slab Roof: Asphalt -
Exterior Features
Balcony -
Laundry Features
Electric Dryer Hookup, In Unit, Laundry Closet
-
Lot Information
Stories: 1 Main Square Feet: 1495Property Information
Property Type: Residential Sub Type: Condominium Style: Ranch SQ ft (Living Area): 1,495 Subdivision: Liberty Lofts Source Neighborhood: Liberty Lofts Construction Materials: Brick Property Age: 21
-
Listing Price Information
Listing Id: 26033943 ist Price: $749,000 List Price Tot SqFt: $501 Listing Terms Cash, VA Loan, Conventional -
Listing Information
Possession: Close Of Escrow
-
Tax Information
Parcel Number: 09-09-29-301-032 Annual Tax: $19,306 Tax Year: 2025 Taxes: UNIT 27 LIBERTY LOFTS CONDOMINIUM SPLIT ON 10/28/2005 FROM 09-09-29-301-001, 09-09-29-301-002; SPLIT ON 10/28/2005 FROM 09-09-29-301-005;
-
Virtual Tour
Parking Information
# of Garage Spaces: 1 Has Garage: Yes Attached Garage: Yes AttachedHomeowners Association Information
Association YN: Yes Included Fees: Water, Trash, Snow Removal, Sewer, Lawn/Yard Care, Heat Included Amenities: Fitness Center, Pets Allowed, Storage HOA: $543.00 Monthly Association Fee Frequency: Monthly
-
School Information
Elementary School: Bach Elementary SchoolElementary School District:Junior High School: Slauson Middle SchoolSenior High School: Pioneer High SchoolSenior High School District: Ann Arbor -
Location Information
Direction: W William to Second Street
How much is this property worth?
Curious about this home's true market value? Use our free Home Evaluation Tool to instantly get a personalized Comparative Market Analysis (CMA) report. Make smarter, data-driven decisions before you buy.

Nearby Home Value
| Address | Estimate | Bed | Bath | Sq. Ft | Lot Size |
|---|---|---|---|---|---|
| 4261 Loon Lane, Ann Arbor, MI, 48103 | $767,875 | 3 | 2 | 2,240 | 2,240 SqFt |
| 4257 Loon Lane, Ann Arbor, MI, 48103 | $980,000 | 2 | 2 | 3,965 | 3,965 SqFt |
| 4236 Duck Dr., Ann Arbor, MI, 48103 | $689,900 | 2 | 2 | 1,932 | 1,932 SqFt |
| 4262 Duck Dr., Ann Arbor, MI, 48103 | $709,900 | 2 | 2 | 1,853 | 1,853 SqFt |
| 2279 S Main Street, Ann Arbor, MI, 48103 | $310,000 | 2 | 2 | 1,190 | 1,190 SqFt |
| 113 Ponds View Drive, Ann Arbor, MI, 48103 | $549,900 | 4 | 4 | 2,691 | 2,691 SqFt |
| 2211 S Main Street, Ann Arbor, MI, 48103 | $298,000 | 2 | 2 | 1,086 | 1,086 SqFt |
| 115 W Oakbrook Drive, Ann Arbor, MI, 48103 | $399,000 | 2 | 3 | 1,590 | 1,590 SqFt |
| 228 W Oakbrook Drive, Ann Arbor, MI, 48103 | $345,000 | 2 | 3 | 1,250 | 1,250 SqFt |
| 441 S Ashley #306, Ann Arbor, MI, 48103 | $1,275,000 | 3 | 2 | 1,894 | 1,894 SqFt |
Similar Condos To 315 2nd Street #309
Nearby For Sale




ByOwner last updated this listing 07/08/2026 @ 02:53
More Cities with for Sale by Owner Homes
- Ann Arbor Homes For Sale By Owner
- Pittsfield Twp Homes For Sale By Owner
- Saline Homes For Sale By Owner
- Ypsilanti Homes For Sale By Owner
- Milan Homes For Sale By Owner
- Willis Homes For Sale By Owner
- Dexter Homes For Sale By Owner
- Whitmore Lake Homes For Sale By Owner
- Belleville Homes For Sale By Owner
- Van Buren Twp Homes For Sale By Owner
- Canton Homes For Sale By Owner
- Plymouth Homes For Sale By Owner
- Manchester Homes For Sale By Owner
- South Lyon Homes For Sale By Owner
- Clinton Homes For Sale By Owner
- Hamburg Homes For Sale By Owner
- Chelsea Homes For Sale By Owner
- Maybee Homes For Sale By Owner
- Britton Homes For Sale By Owner
- Tecumseh Homes For Sale By Owner
Homes around $749,000







Verify Your Email
Please enter the 6-digit verification code
sent to your email address.