
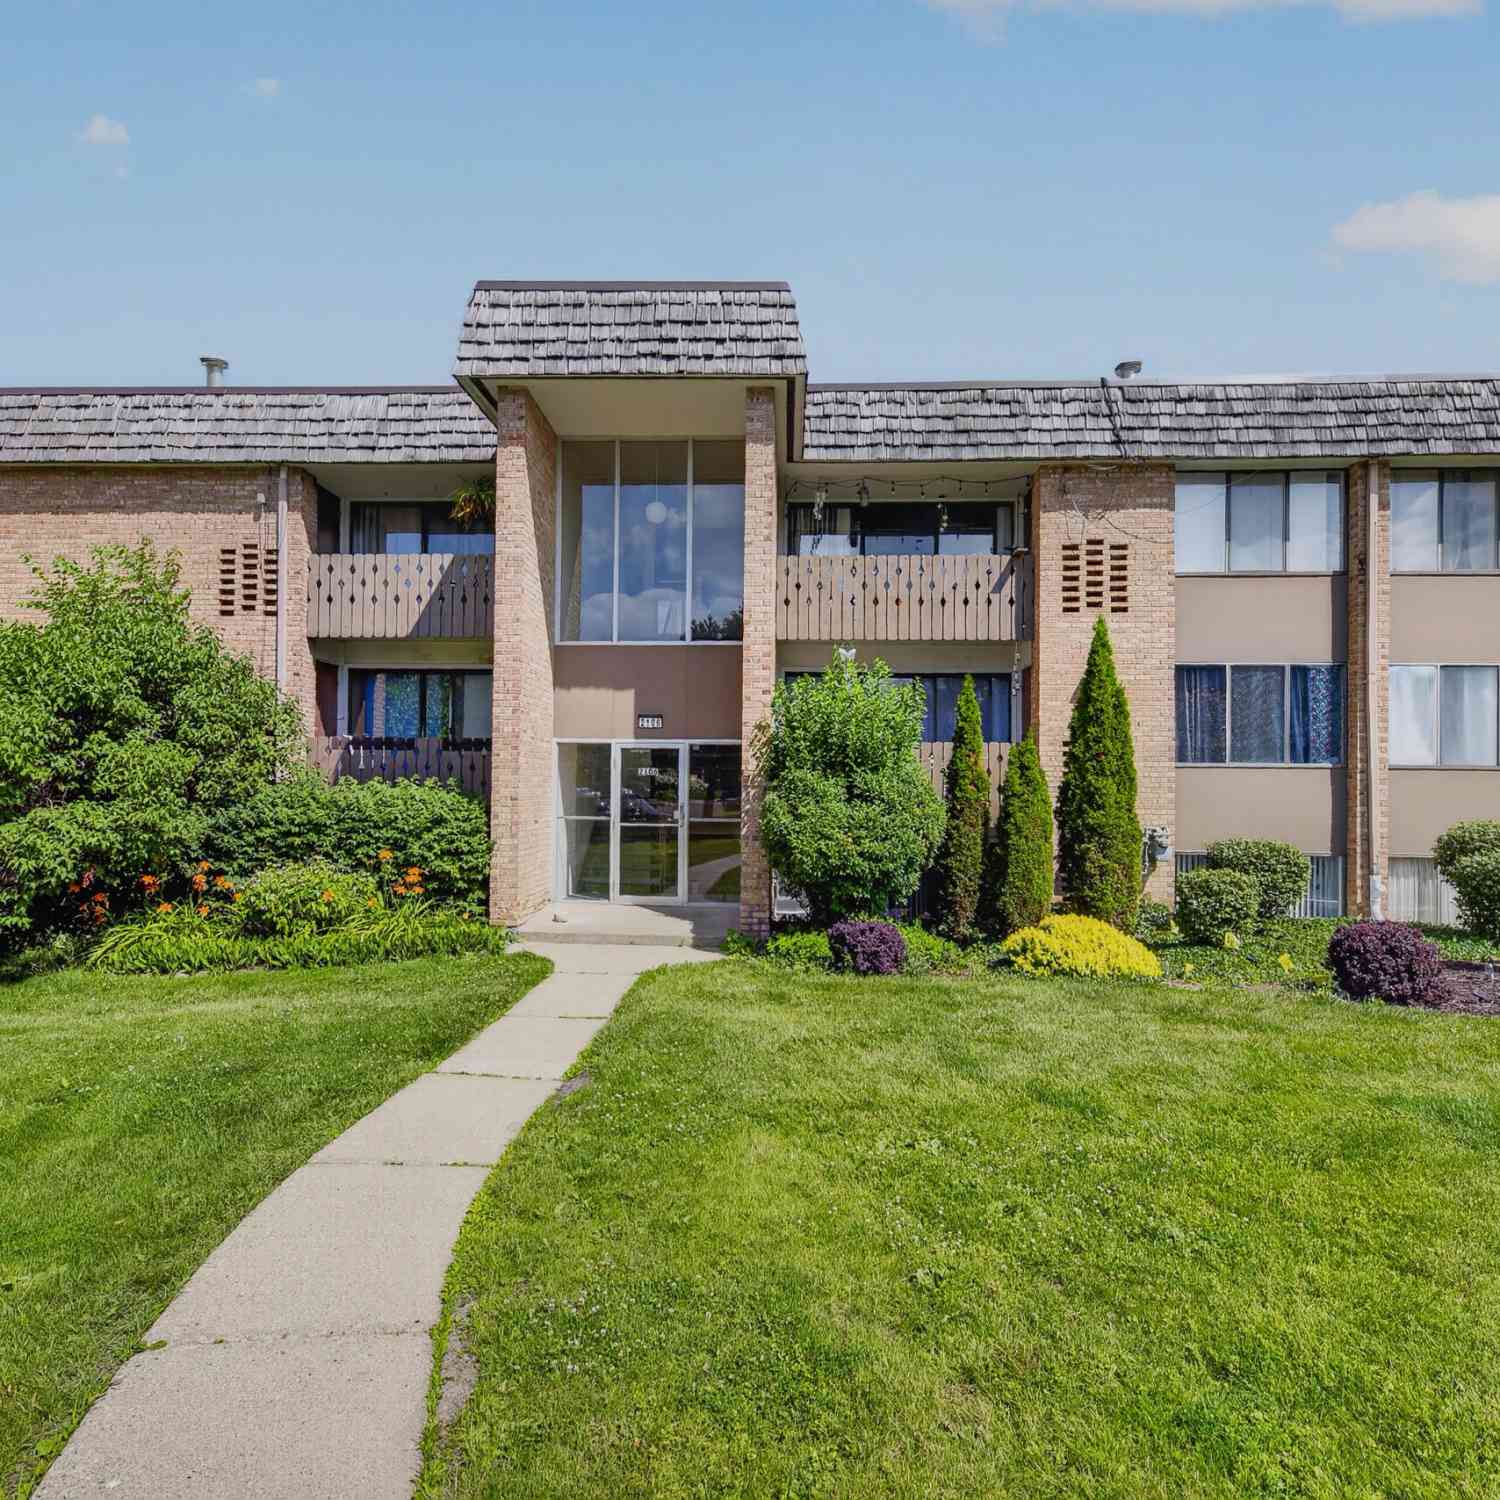
2106 Pauline Boulevard #202
Ann Arbor, MI 48103

 1
1
Bed
 1
1
Bath
 769
769Sqft
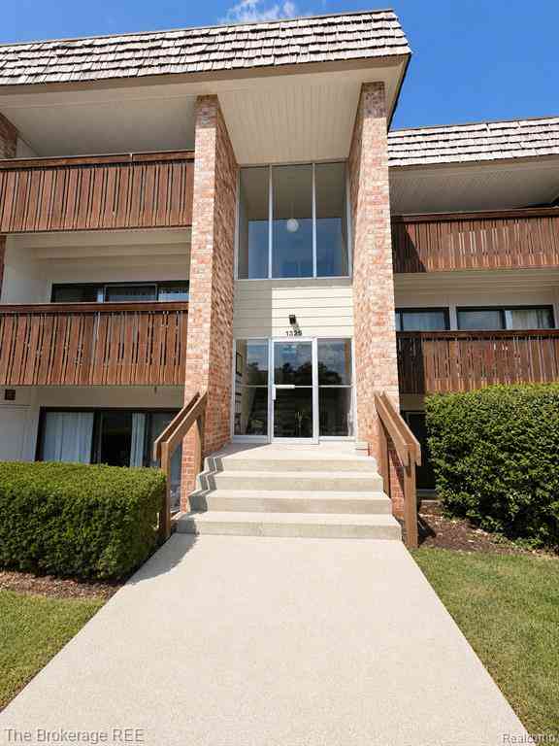
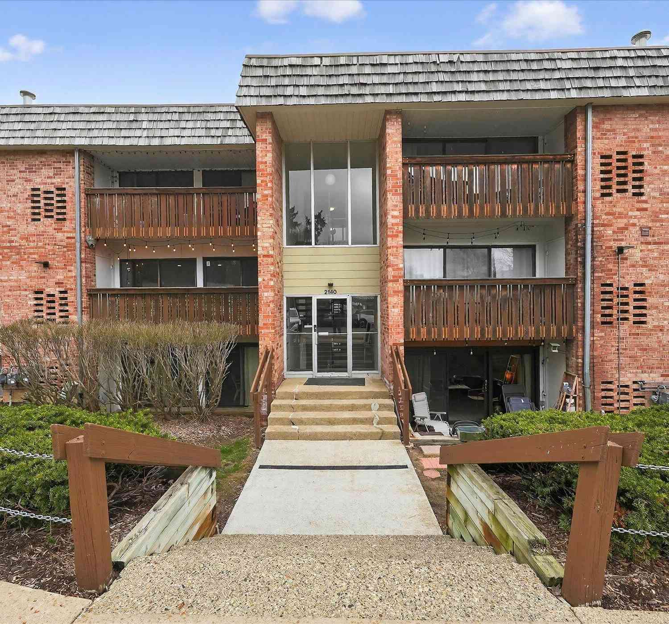
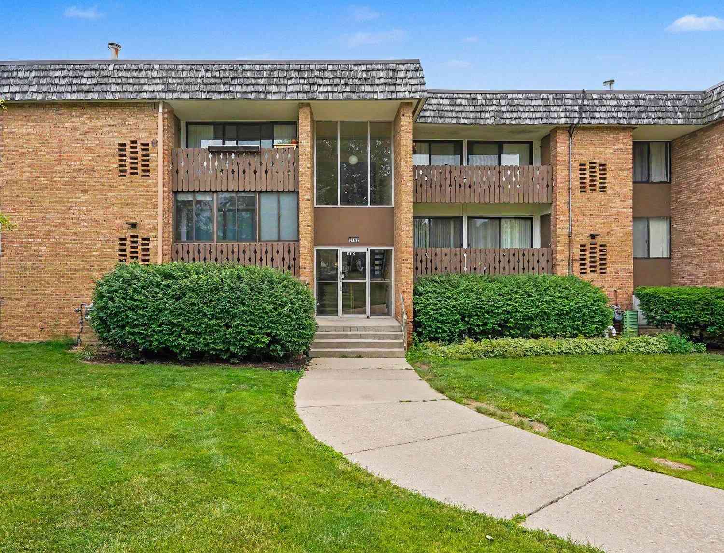


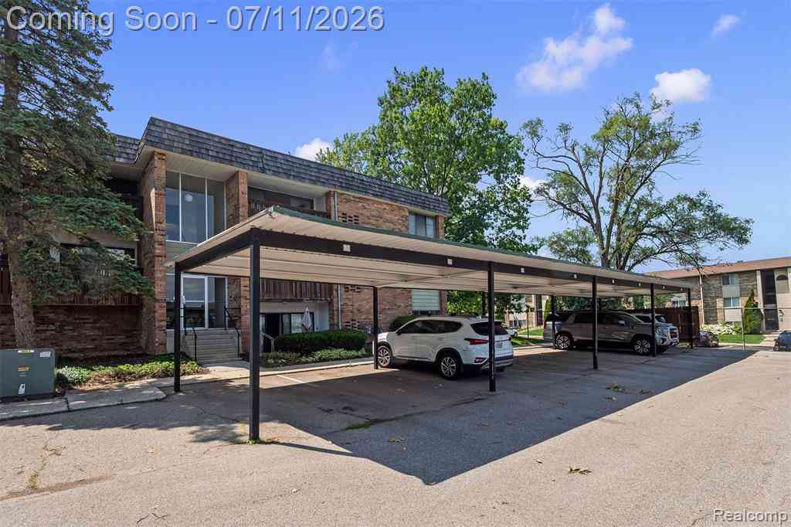

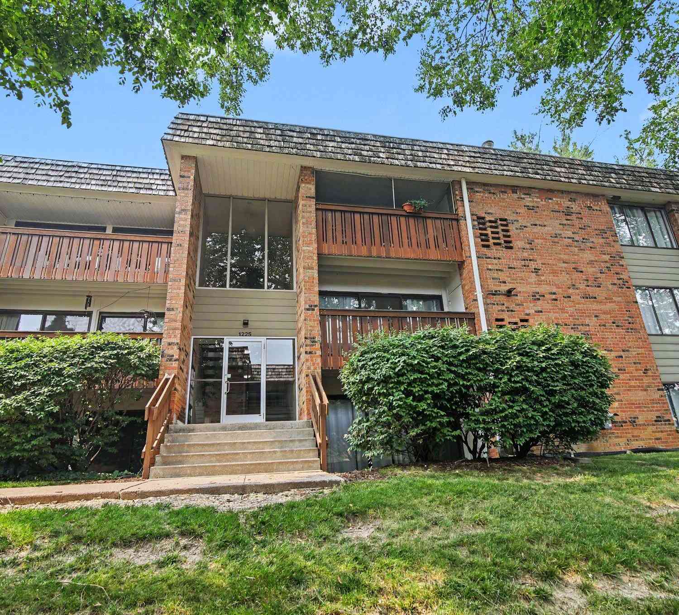
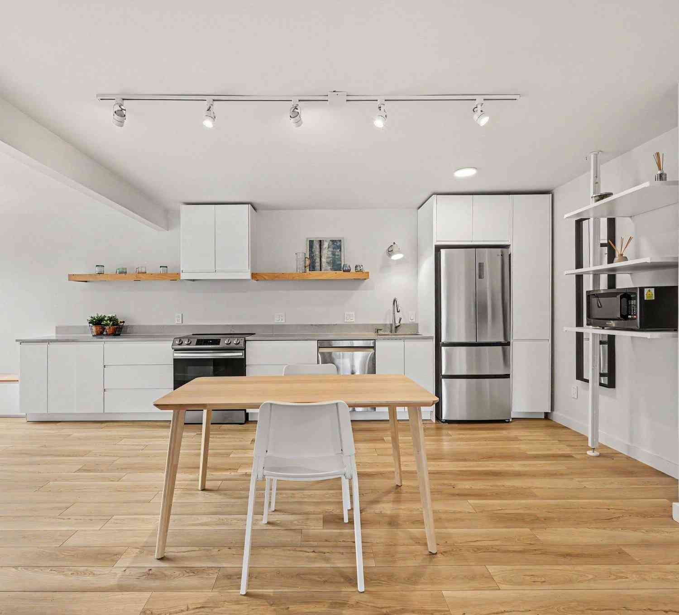
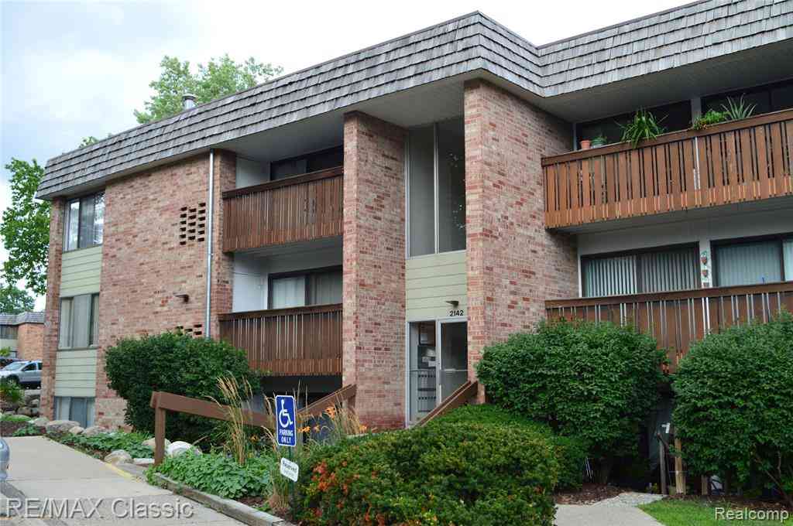
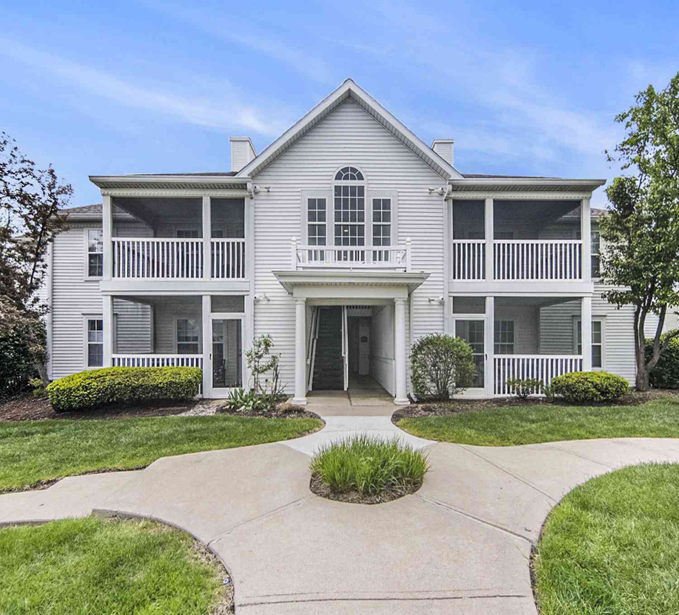
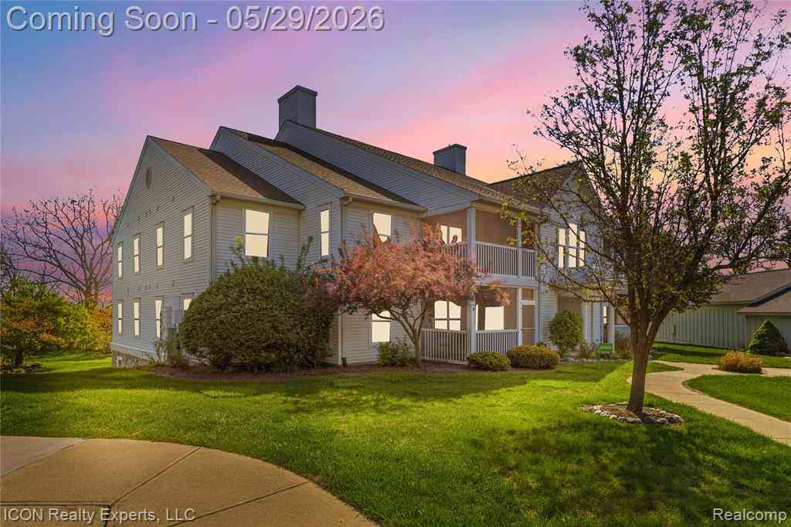
Welcome Home to this 1 Bedroom, 1 Bathroom condo in desirable Walden Hills. Located on the second floor, your end unit in the back of the building has the privacy you desire while also having the convenience of everything the association has to offer. Your home has brand new, attractive carpet throughout, light paint colors to enhance your bright home, and a well thought out layout. Your galley kitchen has plenty of cabinet space and is conveniently located next to your dining room that is decorated with an attractive light. Your expansive living room has plenty of space to set up your furniture in the arrangement that works for you. There is a sliding door onto your own peaceful balcony that has access to your furnace and extra storage. Inside you have a spacious hallway closet with a flo

 Property Details
 Map
Map
 Map
Map
What's Nearby
Nearby Areas
 Features
-
Bedroom Information
Total Bedrooms: 1 Window Feature: Screens, Window TreatmentsBathroom Information
Total Baths: 1 Full Baths: 1Water/Sewer
Sewer: PublicRoom Information
Other Rooms: 5 -
Flooring Information
Carpet, Tile, Vinyl -
Roofing Information
Asphalt -
Interior Features
Broadband Roof: Asphalt Appliances: Dishwasher, Disposal, Microwave, Range, Refrigerator Laundry Features: Common Area, In Basement, Laundry Room, Sink -
Heating & Cooling
Heating: Forced Air Cooling: Central Air WaterSource: Public -
Fireplace
Number of Fireplaces: 0 Fireplace Features: 0
-
Building Information
Year Built: 1968 Construction Materials: Brick Security System: Carbon Monoxide Detector(s), Smoke Detector(s) Basement: Full Roof: Asphalt -
Exterior Features
BalconyPorch: Covered -
Pool Information
Indoor -
Road Types
Paved -
Pool Features
IndoorLaundry Features
Common Area, In Basement, Laundry Room, SinkPatio And Porch
Covered
-
Lot Information
Lot Description: Sidewalk Stories: 1 Main Square Feet: 769Property Information
Property Type: Residential Sub Type: Condominium Style: Ranch, Other SQ ft (Living Area): 769 Subdivision: Walden Hills Source Neighborhood: Walden Hills Construction Materials: Brick Property Age: 58
-
Listing Price Information
Listing Id: 26034694 ist Price: $168,900 List Price Tot SqFt: $220 Listing Terms Cash, FHA, Conventional -
Listing Information
Possession: Close Of Escrow
-
Tax Information
Parcel Number: 09-09-31-208-124 Annual Tax: $2,745 Tax Year: 2025 Taxes: BLDG 3 UNIT 60 WALDEN HILLS CONDOMINIUM
-
Homeowners Association Information
Association YN: Yes Included Fees: Water, Trash, Snow Removal, Sewer, Lawn/Yard Care Included Amenities: Clubhouse, Fitness Center, Indoor Pool, Laundry, Pets Allowed, Pool, Storage HOA: $316.00 Monthly Association Fee Frequency: Monthly
-
School Information
Elementary School: Dicken Elementary SchoolElementary School District:Junior High School: Slauson Middle SchoolSenior High School: Pioneer High SchoolSenior High School District: Ann Arbor -
Utility Information
Phone Available, Natural Gas Available, Electricity Available, Cable Available, Phone Connected, Natural Gas Connected, Cable Connected, Storm Sewer, High-Speed Internet -
Location Information
Direction: Turn off of Pauline into where there's a sign for Summit View North Entrance. Continue driving back until you see the building for 2106 Pauline. The unit is on the second floor on the far end of the hall when you enter from the front.
How much is this property worth?
Curious about this home's true market value? Use our free Home Evaluation Tool to instantly get a personalized Comparative Market Analysis (CMA) report. Make smarter, data-driven decisions before you buy.

Nearby Home Value
| Address | Estimate | Bed | Bath | Sq. Ft | Lot Size |
|---|---|---|---|---|---|
| 4261 Loon Lane, Ann Arbor, MI, 48103 | $767,875 | 3 | 2 | 2,240 | -- |
| 4262 Duck Dr., Ann Arbor, MI, 48103 | $709,900 | 2 | 2 | 1,853 | -- |
| 1255 S Maple Road #101, Ann Arbor, MI, 48103 | $214,900 | 2 | 2 | 1,173 | -- |
| 4257 Loon Lane, Ann Arbor, MI, 48103 | $980,000 | 2 | 2 | 3,965 | -- |
| 2279 S Main Street, Ann Arbor, MI, 48103 | $310,000 | 2 | 2 | 1,190 | -- |
| 120 W Oakbrook Drive, Ann Arbor, MI, 48103 | $337,000 | 2 | 2 | 1,430 | -- |
| 113 Ponds View Drive, Ann Arbor, MI, 48103 | $549,900 | 4 | 4 | 2,691 | 0.04 Acre |
| 115 W Oakbrook Drive, Ann Arbor, MI, 48103 | $399,000 | 2 | 3 | 1,590 | 0.04 Acre |
| 2247 S Main Street #23, Ann Arbor, MI, 48103 | $340,000 | 3 | 2 | 1,254 | -- |
| 228 W Oakbrook Drive, Ann Arbor, MI, 48103 | $337,500 | 3 | 3 | 1,470 | -- |
Similar Condos To 2106 Pauline Boulevard #202
Nearby For Sale




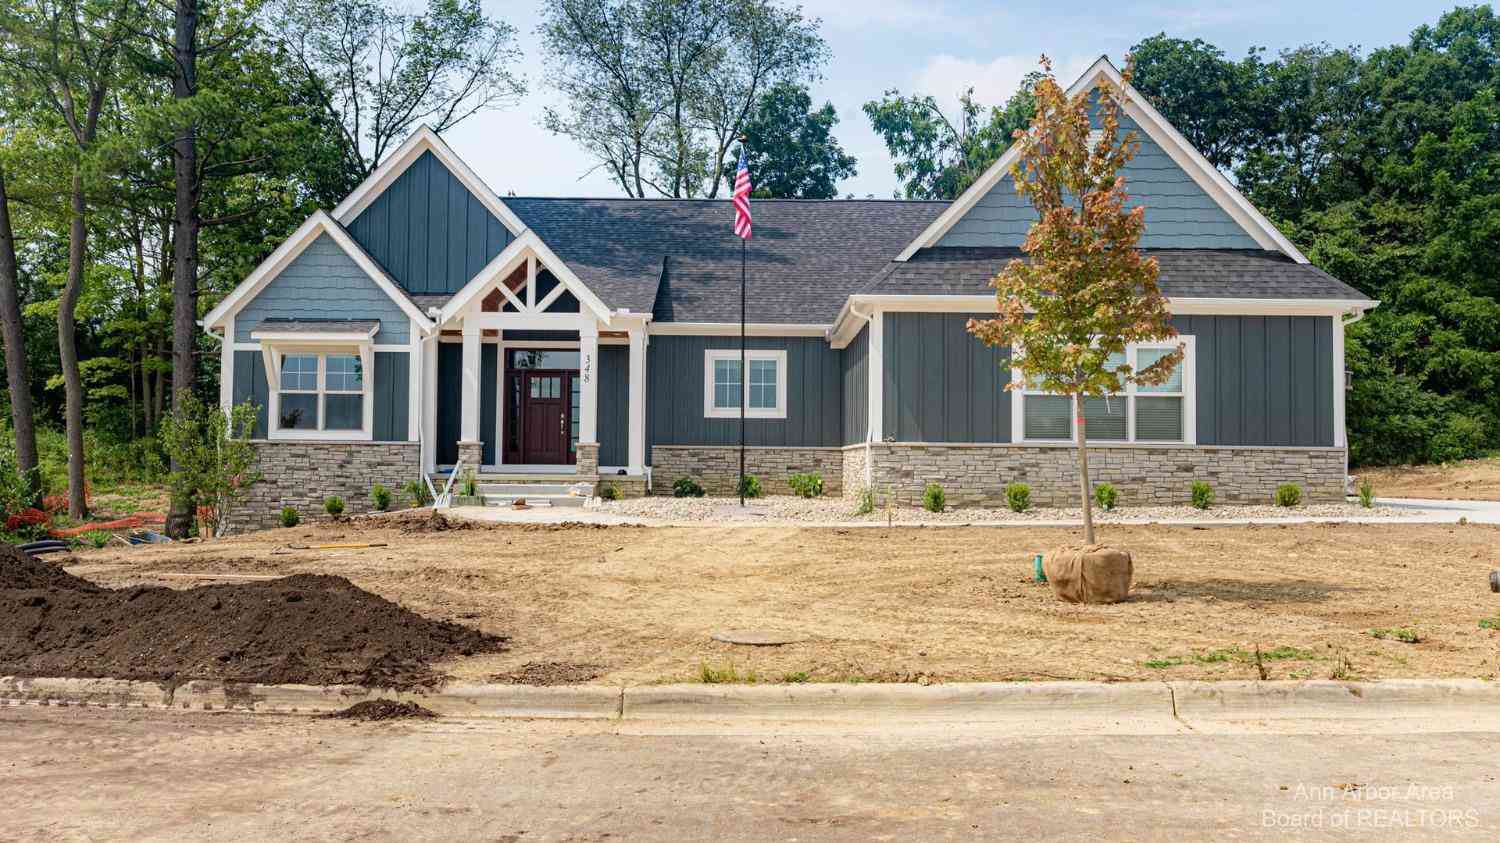
ByOwner last updated this listing 09/01/2026 @ 15:39
More Cities with for Sale by Owner Homes
- Ann Arbor Homes For Sale By Owner
- Pittsfield Twp Homes For Sale By Owner
- Saline Homes For Sale By Owner
- Ypsilanti Homes For Sale By Owner
- Milan Homes For Sale By Owner
- Willis Homes For Sale By Owner
- Dexter Homes For Sale By Owner
- Whitmore Lake Homes For Sale By Owner
- Belleville Homes For Sale By Owner
- Van Buren Twp Homes For Sale By Owner
- Canton Homes For Sale By Owner
- Plymouth Homes For Sale By Owner
- Manchester Homes For Sale By Owner
- South Lyon Homes For Sale By Owner
- Clinton Homes For Sale By Owner
- Hamburg Homes For Sale By Owner
- Chelsea Homes For Sale By Owner
- Maybee Homes For Sale By Owner
- Britton Homes For Sale By Owner
- Tecumseh Homes For Sale By Owner
Homes around $168,900




Verify Your Email
Please enter the 6-digit verification code
sent to your email address.
Verify Your Phone Number
Please enter the 6-digit verification code
sent to your mobile phone.