
111 W Kingsley Street
Ann Arbor, MI 48103

 3
3
Bed
 3
3
Bath
 2,964
2,964Sqft
 0.03
0.03Acre(Lot)
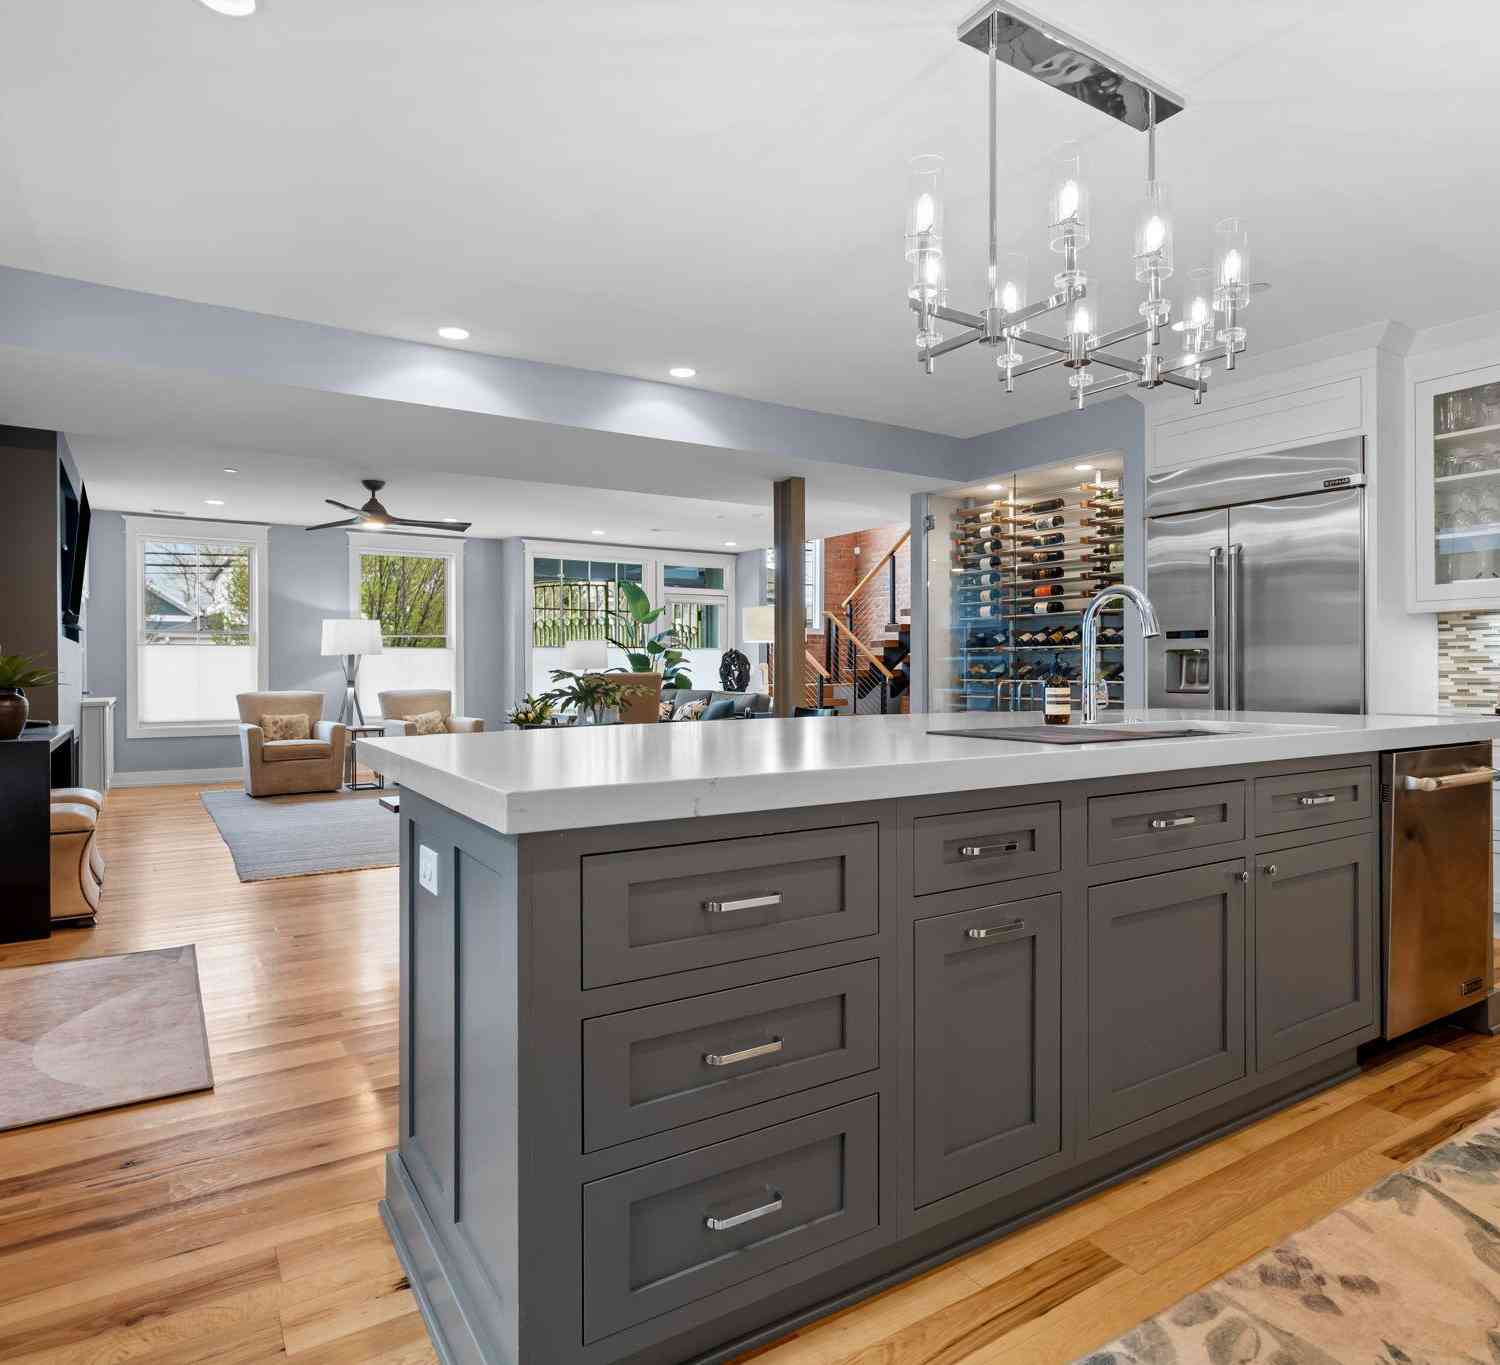
Rare turnkey Kerrytown residence with a historic double-brick exterior and a completely rebuilt 2017 interior. This iconic,3,000 SF luxury home features all new infrastructure: new roof, plumbing, electrical, dual-zone HVAC, Andersen windows, and a private Savaria elevator. The open main level offers a dramatic glass wine display, gas fireplace, and chef's kitchen with a 48" JennAir range, 42" built-in refrigerator, Showplace cabinetry, & Cambria quartz. The functional floor plan includes a first-floor office, 3 bedrooms, and 2.5 baths with a luxurious primary suite featuring heated porcelain floors. Enjoy over 900 SF of outdoor living with a Trex veranda, Lynx grill, and a 640 SF rooftop lounge with a motorized StruXure pergola, gas fire pit, and Samsung outdoor TV. Temperature-controlle

 Property Details
 Map
Map
 Map
Map
What's Nearby
Nearby Areas
 Features
-
Bedroom Information
Total Bedrooms: 3 Window Feature: Skylight(s), Insulated Windows, Window TreatmentsBathroom Information
Total Baths: 3 Full Baths: 2 Half Baths: 1Water/Sewer
Sewer: PublicRoom Information
Other Rooms: 14 -
Flooring Information
Carpet, Tile, Wood -
Roofing Information
Rubber -
Interior Features
Ceiling Fan(s), Elevator, Garage Door Opener, Center Island, Eat-in Kitchen, Pantry Roof: Rubber Appliances: Dishwasher, Disposal, Double Oven, Dryer, Oven, Range, Refrigerator, Washer Laundry Features: In Unit, Laundry Room, Upper Level -
Heating & Cooling
Heating: Forced Air, Other Cooling: Central Air WaterSource: Public -
Fireplace
Fireplace: Yes Number of Fireplaces: 1 Fireplace Features: 1
-
Building Information
Year Built: 2017 Construction Materials: Brick Security System: Fire Alarm, Fire Sprinkler System, Other Basement: Slab Roof: Rubber -
Exterior Features
Balcony, OtherPorch: Deck, Screened, Terrace -
Laundry Features
In Unit, Laundry Room, Upper LevelPatio And Porch
Deck, Screened, Terrace
-
Lot Information
Lot Description: Sidewalk Lot Size Area: 0.03 Acres Lot Square Feet: 1,263 Stories: 3 Main Square Feet: 2964Property Information
Property Type: Residential Sub Type: Condominium Style: Historic SQ ft (Living Area): 2,964 Subdivision: 121 Kingsley West Condominiums Source Neighborhood: 121 Kingsley West Condominiums Construction Materials: Brick Property Age: 9
-
Listing Price Information
Listing Id: 26034875 ist Price: $2,149,000 List Price Tot SqFt: $725 Listing Terms Cash, Conventional -
Listing Information
Possession: Close Of Escrow
-
Tax Information
Parcel Number: 09-09-29-139-117 Annual Tax: $45,411 Tax Year: 2026 Taxes: UNIT 19 121 KINGSLEY WEST CONDOMINIUMS SPLIT/COMBINED ON 02/19/2015 FROM 09-09-29-139-098;
-
Virtual Tour
Parking Information
# of Garage Spaces: 3 Has Garage: Yes Attached Garage: Yes Garage Faces Side, Garage Door Opener, AttachedHomeowners Association Information
Association YN: Yes Included Fees: Other, Trash, Snow Removal, Lawn/Yard Care Included Amenities: End Unit, Pets Allowed HOA: $147.00 Monthly Association Fee Frequency: Monthly
-
School Information
Elementary School: Bach Elementary SchoolElementary School District:Junior High School: Slauson Middle SchoolSenior High School: Skyline High SchoolSenior High School District: Ann Arbor -
Utility Information
Phone Connected, Natural Gas Connected, Cable Connected, Storm Sewer, High-Speed Internet -
Location Information
Direction: Off Kingsley just West of Main Street
How much is this property worth?
Curious about this home's true market value? Use our free Home Evaluation Tool to instantly get a personalized Comparative Market Analysis (CMA) report. Make smarter, data-driven decisions before you buy.

Nearby Home Value
| Address | Estimate | Bed | Bath | Sq. Ft | Lot Size |
|---|---|---|---|---|---|
| 4261 Loon Lane, Ann Arbor, MI, 48103 | $767,875 | 3 | 2 | 2,240 | 2,240 SqFt |
| 4257 Loon Lane, Ann Arbor, MI, 48103 | $980,000 | 2 | 2 | 3,965 | 3,965 SqFt |
| 4236 Duck Dr., Ann Arbor, MI, 48103 | $689,900 | 2 | 2 | 1,932 | 1,932 SqFt |
| 4262 Duck Dr., Ann Arbor, MI, 48103 | $709,900 | 2 | 2 | 1,853 | 1,853 SqFt |
| 2279 S Main Street, Ann Arbor, MI, 48103 | $310,000 | 2 | 2 | 1,190 | 1,190 SqFt |
| 113 Ponds View Drive, Ann Arbor, MI, 48103 | $549,900 | 4 | 4 | 2,691 | 2,691 SqFt |
| 2211 S Main Street, Ann Arbor, MI, 48103 | $298,000 | 2 | 2 | 1,086 | 1,086 SqFt |
| 115 W Oakbrook Drive, Ann Arbor, MI, 48103 | $399,000 | 2 | 3 | 1,590 | 1,590 SqFt |
| 441 S Ashley #306, Ann Arbor, MI, 48103 | $1,275,000 | 3 | 2 | 1,894 | 1,894 SqFt |
| 441 S Ashley Street #401, Ann Arbor, MI, 48103 | $749,900 | 2 | -- | 1,154 | 1,154 SqFt |
Similar Condos To 111 W Kingsley Street
Nearby For Sale




ByOwner last updated this listing 07/11/2026 @ 08:44
More Cities with for Sale by Owner Homes
- Ann Arbor Homes For Sale By Owner
- Pittsfield Twp Homes For Sale By Owner
- Saline Homes For Sale By Owner
- Ypsilanti Homes For Sale By Owner
- Milan Homes For Sale By Owner
- Willis Homes For Sale By Owner
- Dexter Homes For Sale By Owner
- Whitmore Lake Homes For Sale By Owner
- Belleville Homes For Sale By Owner
- Van Buren Twp Homes For Sale By Owner
- Canton Homes For Sale By Owner
- Plymouth Homes For Sale By Owner
- Manchester Homes For Sale By Owner
- South Lyon Homes For Sale By Owner
- Clinton Homes For Sale By Owner
- Hamburg Homes For Sale By Owner
- Chelsea Homes For Sale By Owner
- Maybee Homes For Sale By Owner
- Britton Homes For Sale By Owner
- Tecumseh Homes For Sale By Owner
Homes around $2,149,000



Verify Your Email
Please enter the 6-digit verification code
sent to your email address.