
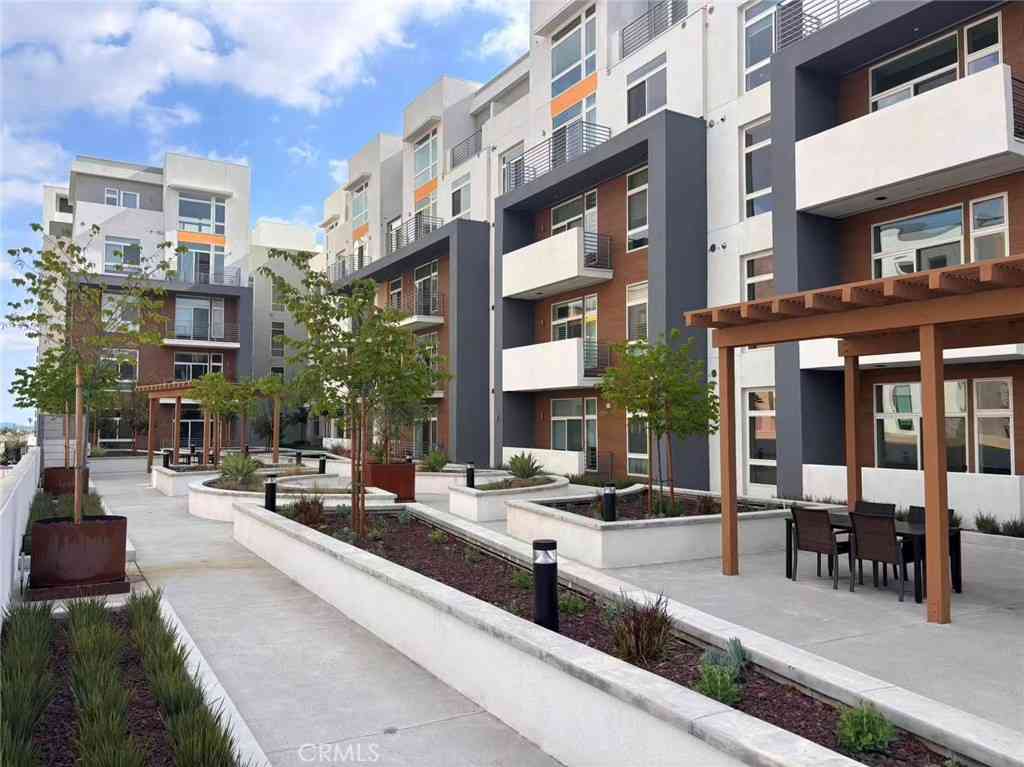
168 S Monterey St #407
Alhambra, CA 91801

 2
2
Bed
 2
2
Bath
 1,200
1,200Sqft
Brand new Alhambra Upper-Level Residence with Mountain Views and Resort-Style Amenities. Welcome to this stunning upper-level residence ideally located in the heart of Alhambra, just moments from popular restaurants, shops, parks, and movie theaters. Enjoy the convenience of urban living paired with the privacy and comfort of an elevated retreat on the second-highest floor. This spacious condo features two well-appointed bedroom suites, each with a private ensuite bathroom, plus a convenient powder room perfect for guests. Step outside to a private balcony offering serene surroundings, ideal for morning coffee or evening relaxation. The community offers exceptional amenities, including underground parking, with two assigned parking spaces. A fully equipped gym, a stylish recreation room

 Property Details
 Map
Map
 Map
Map
What's Nearby
Nearby Areas
 Features
-
Bedroom Information
Total beds: 2Bathroom Information
Total Baths: 3 Full Baths: 2 Half Baths: 1Flooring Information
Laminate, Tile -
Interior Features
Breakfast Bar, Balcony, Eat-in Kitchen, Pantry, Recessed Lighting, Solid Surface Counters, Bedroom on Main Level, Galley Kitchen, Primary Suite, Walk-In Closet(s)Appliances: Built-In Range, Convection Oven, Dishwasher, Gas Cooktop, Gas Oven, Gas Range, Ice Maker, Microwave, Propane Range, Refrigerator, Water Softener, Trash Compactor, Tankless Water Heater, Vented Exhaust Fan, Water To Refrigerator, Water Heater, Water Purifier, Dryer, WasherLaundry Features: Washer Hookup, Gas Dryer Hookup, Inside, Laundry Closet, Laundry RoomWindow Features: Blinds, Double Pane Windows, Roller Shields, Screens -
Heating & Cooling
Has Heating: Yes Heating: Central, Forced Air, Natural Gas Has Cooling: Yes Cooling: Central Air
-
Building Information
Year Built: 2025Stories: 1Patio And Porch Features: PatioPool Features: NonePrivate Pool: NoView: Courtyard, Hills, Mountain(s), ValleyAssociation Fee Frequency: Monthly -
Exterior Features
Exterior Features: Rain Gutters
-
Listing Price Information
Listing Price: $925000Original Price: $985000Cash to New Loan
-
Tax Information
Parcel Number: 5345004059 Tax Lot: 0
-
Virtual Tour
Parking Information
Parking Total: 2 Assigned, Controlled Entrance, Covered, Gated, One Space, Community StructureGarage Information
Has Garage: Yes Garage Space: 2Homeowners Association Information
Has Association: YesHOA: $600.02Association Amenities: Controlled Access, Fitness Center, Management, Picnic Area, Pet Restrictions, Recreation Room, SecurityCommunity Features: Suburban, Valley, Gated
-
Utility Information
Cable Available, Electricity Available, Natural Gas Available, Phone Available, Sewer Connected, Water Available, Water Connected -
Location Information
Direction: 10 freeway excite Atlantic and go north toward the mountain, drive like 5 minutes then make a right on W main street, then make right on S Monterey St. WaterSource: Public Security Features: Carbon Monoxide Detector(s),Fire Detection System,Firewall(s),Security Gate,Gated Community,Key Card Entry,Resident Manager,Smoke Detector(s)
How much is this property worth?
Curious about this home's true market value? Use our free Home Evaluation Tool to instantly get a personalized Comparative Market Analysis (CMA) report. Make smarter, data-driven decisions before you buy.

Nearby Home Value
| Address | Estimate | Bed | Bath | Sq. Ft | Lot Size |
|---|---|---|---|---|---|
| 828 E Florista Lane, Alhambra, CA, 91801 | $1,550,880 | 4 | 4 | 2,123 | 2,123 SqFt |
| 833 E Florista Lane, Alhambra, CA, 91801 | $975,880 | 3 | 3 | 1,473 | 1,473 SqFt |
| 999 E Valley #56, Alhambra, CA, 91801 | $699,000 | 2 | 2 | 1,110 | 1,110 SqFt |
| 777 E Valley #136, Alhambra, CA, 91801 | $629,000 | 2 | 2 | 1,103 | 1,103 SqFt |
| 777 E Valley Blvd #107, Alhambra, CA, 91801 | $650,000 | 2 | 2 | 1,100 | 1,100 SqFt |
| 777 E Valley Boulevard .., Alhambra, CA, 91801 | $639,900 | 2 | 2 | 1,108 | 1,108 SqFt |
| 738 Chapel Ave S #15, Alhambra, CA, 91801 | $258,000 | -- | 1 | 588 | 588 SqFt |
| 707 S Chapel Avenue, Alhambra, CA, 91801 | $749,888 | 2 | 2 | 1,119 | 1,119 SqFt |
| 1225 N Granada Avenue #35, Alhambra, CA, 91801 | $825,000 | 2 | 1 | 1,398 | 1,398 SqFt |
| 168 S Monterey Street #.., Alhambra, CA, 91801 | $646,000 | 1 | 2 | 892 | 892 SqFt |
Similar Condos To 168 S Monterey St #407
Nearby For Sale


The information being provided by Miami Association of REALTORS® is for the consumer's personal, non-commercial use. Any information relating to real estate for sale referenced on this web site comes from the Internet Data Exchange (IDX) program of the Miami Association of REALTORS®. The accuracy of all information is deemed reliable but not guaranteed and should be personally verified through personal inspection by and/or with the appropriate professionals. The data contained herein is copyrighted by Miami Association of REALTORS® and is protected by all applicable copyright laws. Any unauthorized dissemination of this information is in violation of copyright laws and is strictly prohibited. Copyright 2026 Miami Association of REALTORS®. All rights reserved.
ByOwner last updated this listing 07/23/2026 @ 05:59
More Cities with for Sale by Owner Homes
- Alhambra Homes For Sale By Owner
- South Pasadena Homes For Sale By Owner
- San Marino Homes For Sale By Owner
- San Gabriel Homes For Sale By Owner
- El Sereno Homes For Sale By Owner
- Monterey Park Homes For Sale By Owner
- Rosemead Homes For Sale By Owner
- Pasadena Homes For Sale By Owner
- City Terrace Homes For Sale By Owner
- Temple City Homes For Sale By Owner
- Commerce Homes For Sale By Owner
- East Los Angeles Homes For Sale By Owner
- El Monte Homes For Sale By Owner
- Montebello Homes For Sale By Owner
- Eagle Rock Homes For Sale By Owner
- South El Monte Homes For Sale By Owner
- Altadena Homes For Sale By Owner
- Sierra Madre Homes For Sale By Owner
- Arcadia Homes For Sale By Owner
- Pico Rivera Homes For Sale By Owner
Homes around $925,000




Verify Your Email
Please enter the 6-digit verification code
sent to your email address.