
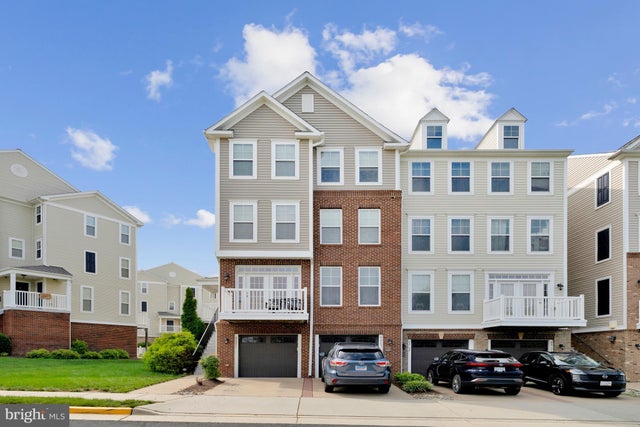
MLS: #VALO2131420, Listed By: Danny Humphreys, Real Broker, LLC, Source:Bright MLS
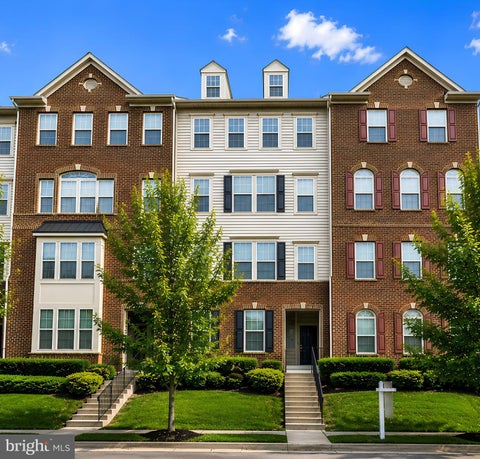
42203 Shorecrest Terrace
ALDIE, VA 20105

 3
3
Bed
 4
4
Bath
 2,208
2,208Sqft
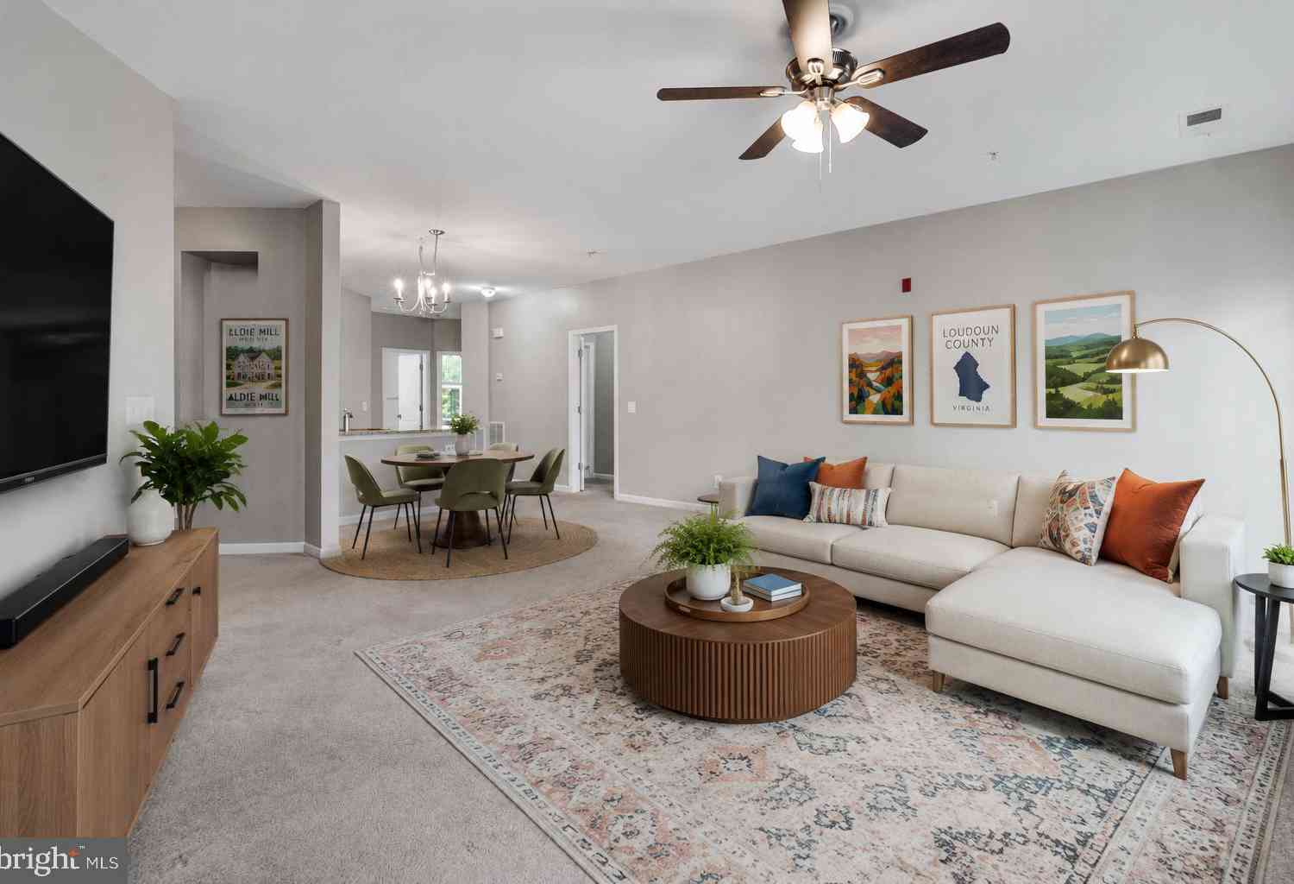
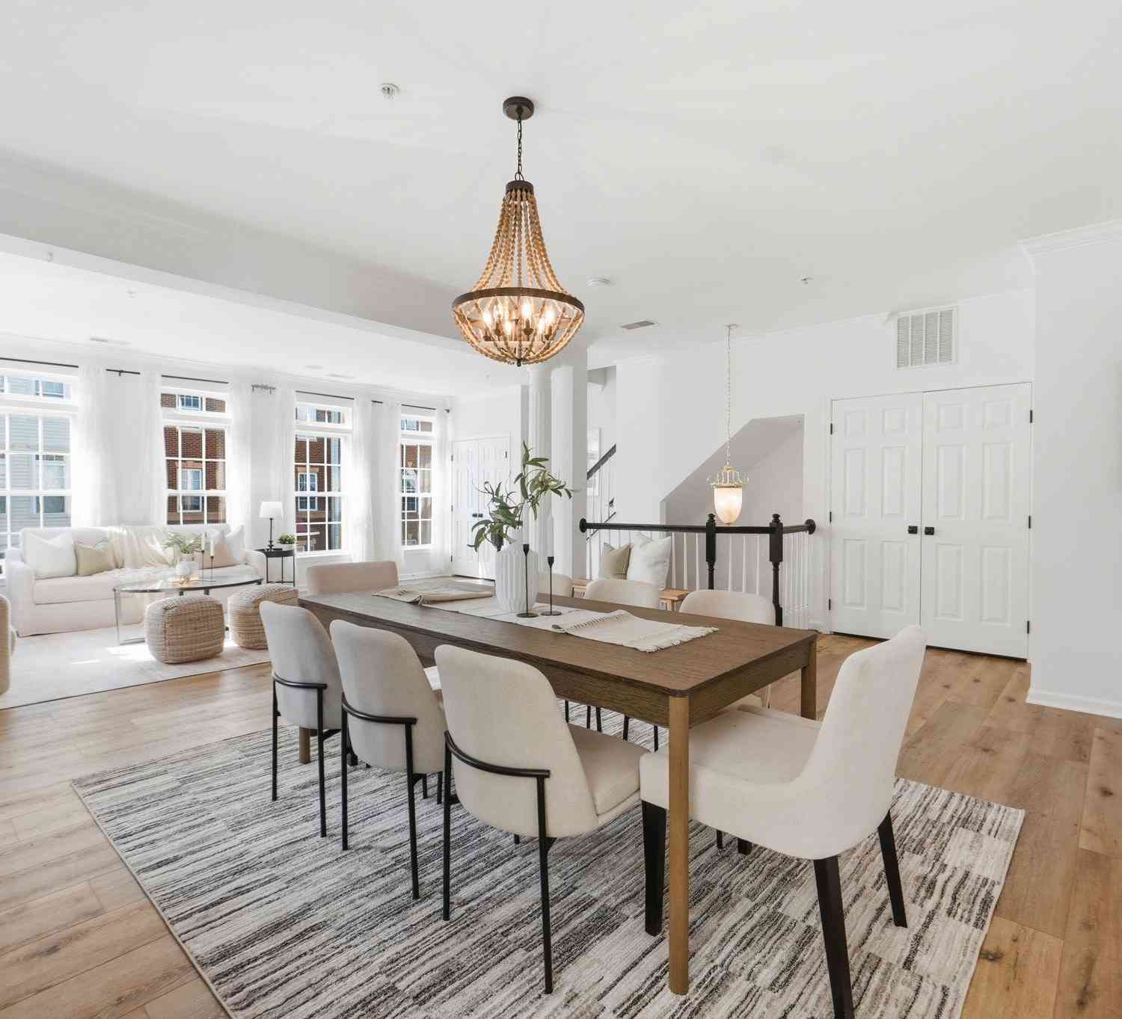
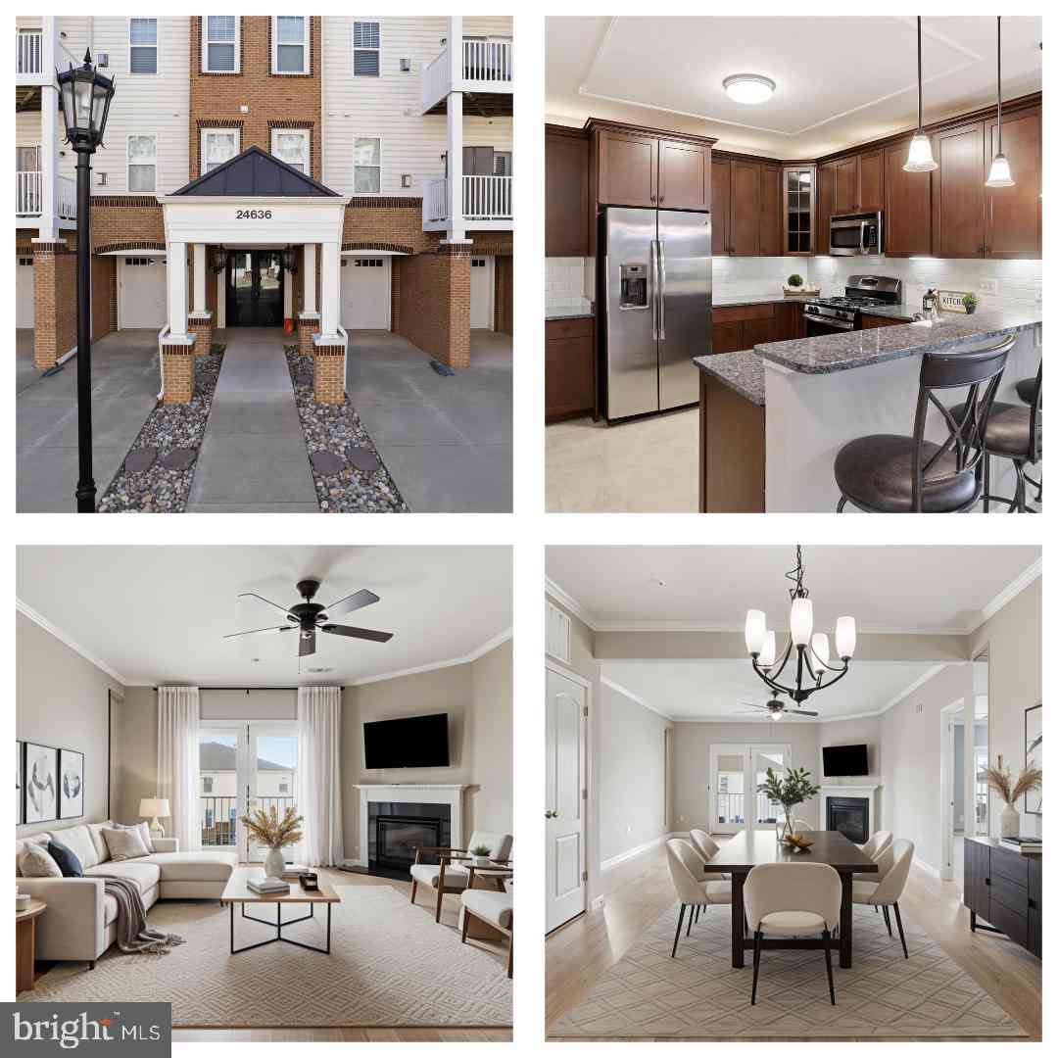
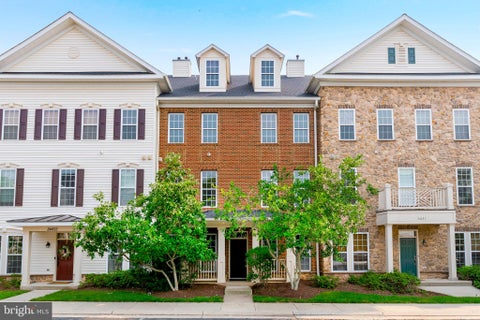
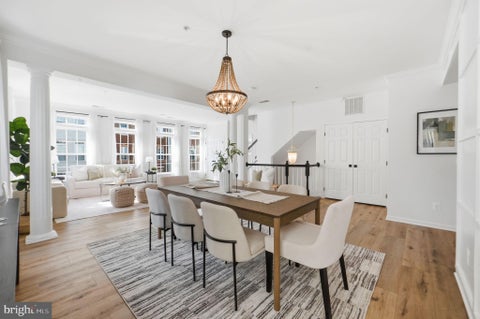
Welcome to this exceptional four-level townhome-style condominium offering over 2,200 square feet of beautifully maintained living space in a highly desirable community, also in an excellent school district. With 3 spacious bedrooms, 4 bathrooms, and a one-car garage, this home combines generous living areas with modern updates and outstanding convenience. The open and inviting floor plan is designed for both everyday living and entertaining. The kitchen has been thoughtfully updated with a new microwave (2025), dishwasher (2022), refrigerator (2022), and water heater (2025). The home also includes a full-size washer and dryer for added convenience. Retreat to the spacious primary suite featuring a custom walk-in closet with built-in organizers, creating exceptional storage and functio

 Property Details
 Map
Map
 Map
Map
What's Nearby
Nearby Areas
 Features
-
Bedroom Information
Total beds: 3Bathroom Information
Total Baths: 4 Full Baths: 2 Half Baths: 2 -
Flooring Information
Carpet, Wood, Hardwood -
Interior Features
Ceiling Fan(s), Pantry, Recessed Lighting, Walk-In Closet(s), Bar, Open Floorplan Appliances: Gas Range, Gas Oven, Gas Water Heater, Dishwasher, Disposal, Dryer, Exhaust Fan, Ice Maker, Refrigerator, Stainless Steel Appliance(s), Washer, Water Heater, Microwave Laundry Features: Upper Level Window Features: Window Coverings, Window Treatments -
Heating & Cooling
Has Heating: Yes Heating: Exhaust Fan, Natural Gas, Forced Air Has Cooling: Yes Cooling: Central Air, Ceiling Fan(s), Electric
-
Building Information
Year Built: 2012 Building Area Total: 2208 Construction Materials: Brick, Vinyl Siding Patio And Porch Features: Deck Pool Features: Community Private Pool: No
-
Property Information
Subdivision: SUMMERWALK AT STONE RIDGE Source Property Type: Residential Postal Code Plus 4: 5700 Property SubType: Condominium Levels: Three Or More Property Age: 14
-
Listing Price Information
Listing Price: $549000
-
Tax Information
Parcel Number: 204288448011 Tax Year: 2026 Annual Tax: $4229
-
Parking Information
Parking Total: 1 Garage, AttachedGarage Information
Has Garage: Yes Has Attached Garage: Yes Garage Space: 1 Pets Allowed: NoHomeowners Association InformationIncluded Fees: Sewer, Snow Removal, Trash, Water Association Amenities: Fitness Center, Party Room, Tennis Court(s), Basketball Court, Jogging Path, Recreation Facilities, Playground Community Features: Pool, Sidewalks
-
School Information
Elementary School:Junior High School: MERCERSenior High School: JOHN CHAMPE -
Location Information
Direction: GPS WaterSource: Public Security Features: Security System
How much is this property worth?
Curious about this home's true market value? Use our free Home Evaluation Tool to instantly get a personalized Comparative Market Analysis (CMA) report. Make smarter, data-driven decisions before you buy.

Nearby Home Value
| Address | Estimate | Bed | Bath | Sq. Ft | Lot Size |
|---|---|---|---|---|---|
| 42143 Piebald Square, Aldie, VA, 20105 | $474,900 | 3 | 3 | 1,650 | 1,650 SqFt |
| 42110 Winning Glory Drive, Aldie, VA, 20105 | $549,900 | 3 | 3 | 2,614 | 2,614 SqFt |
| 42230 Piebald Square, Aldie, VA, 20105 | $549,900 | 3 | 3 | 2,614 | 2,614 SqFt |
| 42289 Onyx Terrace #703, Aldie, VA, 20105 | $415,000 | 2 | 3 | 1,396 | 1,396 SqFt |
| 42245 Black Rock Terrace, Aldie, VA, 20105 | $399,900 | 2 | 3 | 1,266 | 1,266 SqFt |
| 42303 San Juan Terrace, Aldie, VA, 20105 | $465,000 | 3 | 3 | 1,638 | 1,638 SqFt |
| 24546 Byrne Meadow Square, Aldie, VA, 20105 | $434,900 | 3 | 2 | 1,451 | 1,451 SqFt |
| 24682 Byrne Meadow Square, Aldie, VA, 20105 | $320,000 | 1 | 1 | 952 | 952 SqFt |
| 24691 Lynette Springs T.., Aldie, VA, 20105 | $424,900 | 3 | 2 | 1,435 | 1,435 SqFt |
| 24498 Amherst Forest Te.., Aldie, VA, 20105 | $570,000 | 3 | 3 | 2,264 | 2,264 SqFt |
Similar Condos To 42203 Shorecrest Terrace
Nearby For Sale
The data relating to real estate for sale on this website appears in part through the BRIGHT Internet Data Exchange program, a voluntary cooperative exchange of property listing data between licensed real estate brokerage firms in which ByOwner participates, and is provided by BRIGHT through a licensing agreement. The information provided by this website is for the personal, non-commercial use of consumers and may not be used for any purpose other than to identify prospective properties consumers may be interested in purchasing. Some properties which appear for sale on this website may no longer be available because they are under contract, have closed or are no longer being offered for sale. Information Deemed Reliable But Not Guaranteed. Copyright © 2026 Bright MLS. All rights reserved.
ByOwner last updated this listing 08/14/2026 @ 18:49
More Cities with for Sale by Owner Homes
- Aldie Homes For Sale By Owner
- Brambleton Homes For Sale By Owner
- Broadlands Homes For Sale By Owner
- Dulles Homes For Sale By Owner
- Sterling Homes For Sale By Owner
- Ashburn Homes For Sale By Owner
- Middleburg Homes For Sale By Owner
- Leesburg Homes For Sale By Owner
- Chantilly Homes For Sale By Owner
- Haymarket Homes For Sale By Owner
- Broad Run Homes For Sale By Owner
- The Plains Homes For Sale By Owner
- Herndon Homes For Sale By Owner
- Centreville Homes For Sale By Owner
- Gainesville Homes For Sale By Owner
- Hamilton Homes For Sale By Owner
- Upperville Homes For Sale By Owner
- Manassas Park Homes For Sale By Owner
- Reston Homes For Sale By Owner
- Purcellville Homes For Sale By Owner
Homes around $549,000









Verify Your Email
Please enter the 6-digit verification code
sent to your email address.