
1342 Fm-382
Ovalo, Texas 79541

 4
4
Bed
 3
3
Bath
 3,178
3,178Sqft
 181.86
Acres(Lot)
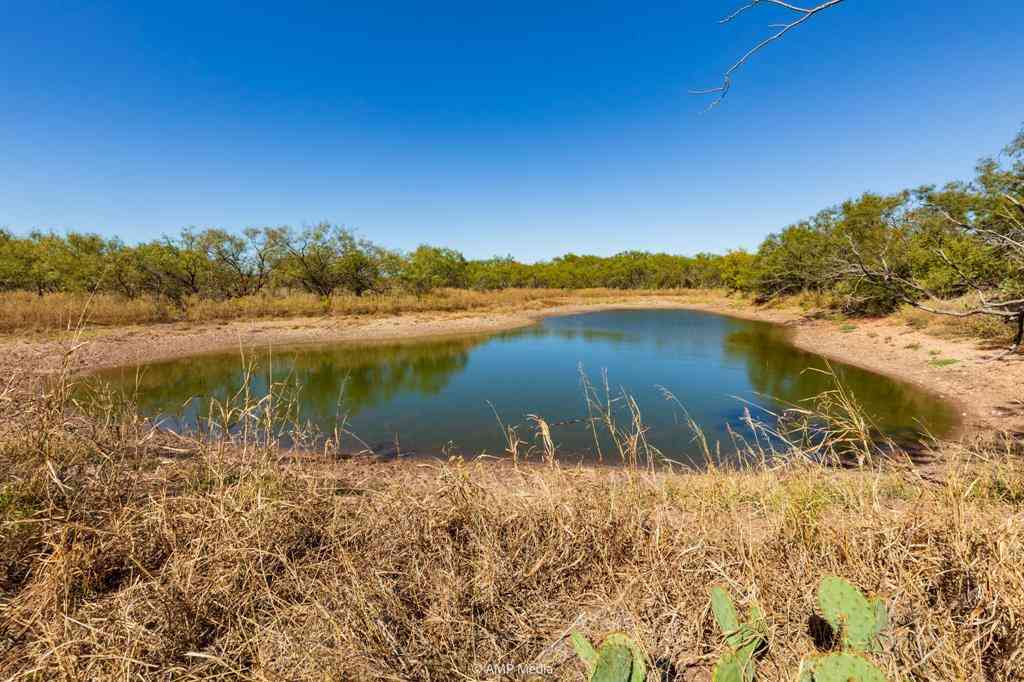
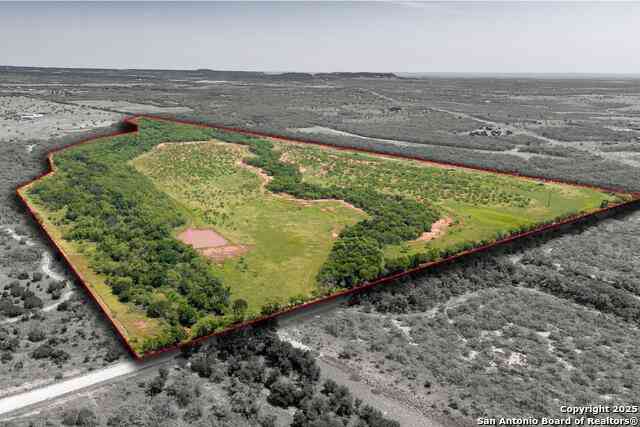
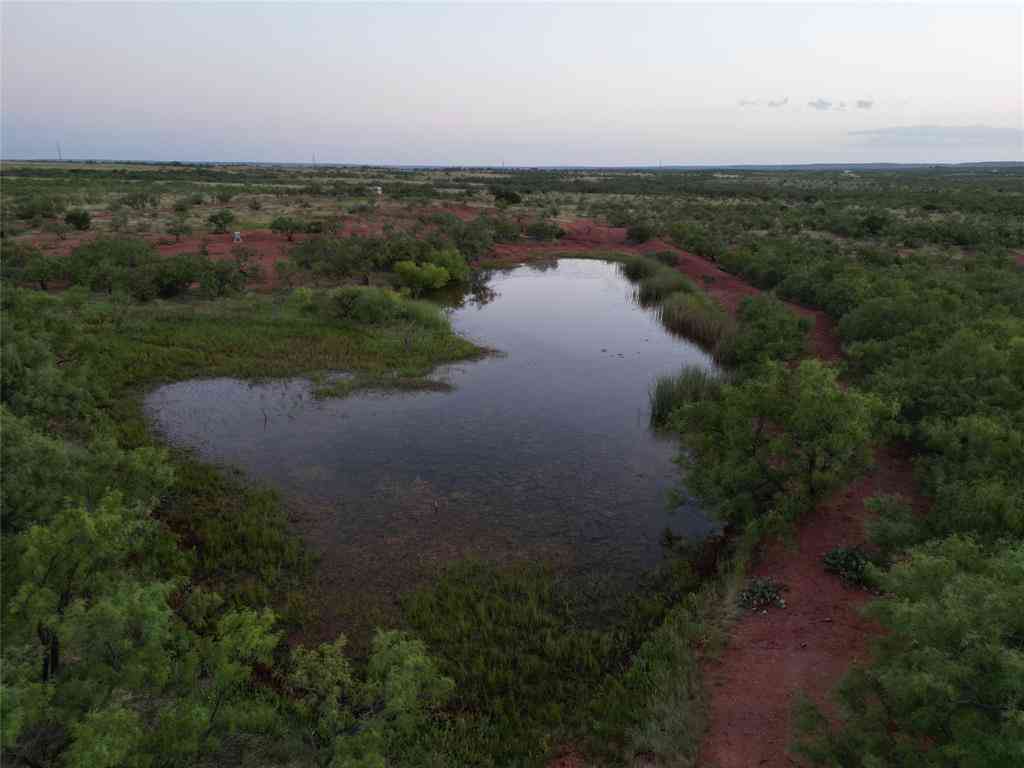
Custom-built Texas ranch property located in Jim Ned ISD, featuring a durable ICF construction home designed for comfort, efficiency, and peace of mind. This 4-bedroom, 2.5-bath residence offers a desirable split floor plan with an open-concept living, dining, and kitchen area, plus a second living space located in the guest wing—perfect for visitors or multi-generational living. Stamped concrete floors run throughout the home, complemented by a beautiful masonry fireplace in the living room with gas starter. The kitchen is well-appointed with a gas cooktop, double ovens, microwave, dishwasher, and a spacious walk-in pantry with room for an additional refrigerator or freezer. A tankless gas water heater and spray foam insulation add to the home’s energy efficiency, while the metal roof pro

 Property Details
 Map
Map
 Map
Map
What's Nearby
Nearby Areas
 Features
-
Bedroom Information
Total Bedrooms: 4 Window Features: Window CoveringsBathroom Information
Total Baths: 2.5 Full Baths: 2 Half Baths: 1 -
Interior Features
Cable TV Available,Chandelier,Decorative Lighting,Eat-in Kitchen,Flat Screen Wiring,Granite Counters,High Speed Internet Available,Open Floorplan,Pantry,Walk-In Closet(s)Appliances
Dishwasher,Gas Cooktop,Gas Water Heater,Microwave,Double Oven,Plumbed For Gas in Kitchen,Tankless Water Heater,Vented Exhaust FanUtilities
Co-op Electric,Co-op Water,Outside City Limits,Propane,Septic -
Cooling Features
Ceiling Fan(s),Central Air,ElectricHeating Source
Central,Fireplace(s),PropaneFireplace
Number of Fireplaces: 1 Fireplace Features: Gas Starter,Living Room,Masonry,Propane,Wood Burning
-
Building Information
Built Year: 2016 Construction: Concrete,Rock/Stone,See Remarks Roof Type: Metal -
Exterior Features
Covered Patio/Porch,Rain Gutters,Rain Barrel/Cistern(s),RV/Boat Parking,StorageFoundation
SlabSecurity Features
Burglar -
Laundry Features
Electric Dryer Hookup,Utility Room,Full Size W/D Area,Dryer HookupPatio And Porch
CoveredFencing
Cross Fenced,Fenced,Perimeter,VinylConstruction Materials
Concrete,Rock/Stone,See Remarks
-
Lot Information
Lot Size (Acr): 181.8600 Lot Size Units: Acres Lot Size Square Feet: 7,921,822 Lot Size Source: Assessor Lot Features: Acreage,Agricultural,Many Trees,Pasture,Tank/ Pond -
Property Information
SQ ft (Living Area): 3,178 Property Type: Residential Property Sub Type: Single Family Residence Architectural Style: Ranch Subdivision: none City: Ovalo State: Texas Directions: From Abilene head towards Tuscola and take Hwy 84 at the split towards Coleman, Turn Right on CR 162, Left on CR 142, Right on FM 382 and the property will be on your left. Property Status: Active Exclusions: Texaco and Sinclair Sign,Panels, Pallet Shelving in Shop Levels: One Property Age: 10 Year Built Details: Preowned
-
Listing Price Information
Original List Price: $1,500,000 List Price Tot SqFt: $472 -
Listing Information
Possession: Closing/Funding
-
Tax Information
Parcel Number: 67910 Tax Legal Description: A0239 SUR 429 RAMON SALINAS, ACRES 181.86 Unexempt Taxes: $9,824
-
Parking Information
Garage Space: 0 Carport Spaces: 3 Parking Features: Additional Parking,Attached Carport,Circular Driveway,Porte-Cochere,Driveway,RV Access/Parking,RV Carport -
Homeowners Association Information
HOA Type: None
-
School Information
Elementary School: Lawn Middle School: Jim Ned High School: Jim Ned School District: Jim Ned Cons ISD -
Utility Information
Utilities: Co-op Electric,Co-op Water,Outside City Limits,Propane,Septic
How much is this property worth?
Curious about this home's true market value? Use our free Home Evaluation Tool to instantly get a personalized Comparative Market Analysis (CMA) report. Make smarter, data-driven decisions before you buy.


Disclosure: Listing information provided in part by the North Texas Real Estate Information Systems, Inc, for personal, non-commercial use by viewers of this site and may not be reproduced or redistributed. All information is deemed reliable but not guaranteed. Copyright © NTREIS 2026. All rights reserved
ByOwner last updated this listing 09/02/2026 @ 20:17
More Cities with for Sale by Owner Homes
- Ovalo Homes For Sale By Owner
- Tuscola Homes For Sale By Owner
- Lawn Homes For Sale By Owner
- Winters Homes For Sale By Owner
- Buffalo Gap Homes For Sale By Owner
- Wingate Homes For Sale By Owner
- Abilene Homes For Sale By Owner
- Tye Homes For Sale By Owner
- Merkel Homes For Sale By Owner
- Talpa Homes For Sale By Owner
- Clyde Homes For Sale By Owner
- Ballinger Homes For Sale By Owner
- Blackwell Homes For Sale By Owner
- Trent Homes For Sale By Owner
- Baird Homes For Sale By Owner
- Hawley Homes For Sale By Owner
- Coleman Homes For Sale By Owner
- Bronte Homes For Sale By Owner
- Cross Plains Homes For Sale By Owner
- Sweetwater Homes For Sale By Owner
Homes around $1,500,000








Verify Your Email
Please enter the 6-digit verification code
sent to your email address.
Verify Your Phone Number
Please enter the 6-digit verification code
sent to your mobile phone.